




5 Dell AveWakefield, MA 01880
Middlesex County
Description
Masterfully crafted & designed with purpose, this exceptional custom home reflects an uncompromising vision & meticulous attention to detail throughout every level. Beautifully sited on an impressive 12K+ sq. ft. lot, enjoy a sense of privacy & tranquility while remaining remarkably close to major routes & the area's most sought-after amenities. Inside, an impressive foyer sets the tone as polished porcelain floors flow into the designer kitchen with custom cherry cabinetry, stainless steel appliances, granite counters & large breakfast bar. An extended area with built-in desk offers added space for larger gatherings, with patio access for easy al fresco dining & entertaining. The kitchen opens to family & dining rooms on either side. The family room is anchored by a striking fireplace, while the dining room opens to an inviting fireplaced living room. An office & half bath complete this level. Upstairs, the primary suite features dual walk-in closets with built-ins & a luxe bath with tiled shower, soaking tub & dual vanity. Three additional bedrooms, full bath with heated floor & well-equipped laundry room add function & convenience. An oversized 3rd-floor loft & bonus room offer terrific flexible space for work, play or guests. On the lower level, a generous bonus room, half bath & direct oversized-garage access add even more versatility. Outside, a serene backyard retreat awaits with a covered patio featuring a ceiling fan, recessed lighting & cooling screen, paver patio with gas grill hook-up, heated above-ground pool & powered shed. Stone walls, privacy trees & expansive lawn complete this impressive setting. Truly a remarkable home inside & out. (See Feature Sheet for details.)
Property Information
- Property type
- Residential
- Sub-type
- Single Family Residence
- Style
- Colonial
- Year built
- 2011
- Living area
- 4,066 Sq Ft
- Lot size
- 0.28 acres
- Garage spaces
- 2
- Parking spaces
- 8
- Zoning
- SR
- Days on market
- 10
- MLS® Listing#
- 73574972
Property Features
- Interior
- Recessed Lighting · Crown Molding · Walk-In Closet(s) · Open Floorplan · Ceiling Fan(s)
- Exterior
- Rain Gutters · Storage · Other
- Appliances
- Water Heater · Oven · Dishwasher · Disposal
- Cooling
- Central Air · Zoned
- Heating
- Forced Air · Oil · Zoned
- Flooring
- Tile · Hardwood · Laminate
- Fireplace
- Family Room · Living Room
- Basement
- Full · Finished
- Pool
- Heated · Above Ground · Private
- Parking
- Paved · Attached · Garage Door Opener · Off Street · Garage
- Laundry
- Washer Hookup
- Patio
- Patio · Covered · Deck
- Fencing
- Fenced
- Lot features
- Other
- Construction
- Frame
- Foundation
- Concrete Perimeter
- Roof
- Shingle
- Windows
- Insulated Windows
- Security
- Security System
- Other structures
- Storage
- Community
- Golf · Other
- Sewer
- Public Sewer
- Water source
- Public
Rooms
Main
- Bathroom 1
- Dining Room
- Family Room
- Kitchen
- Living Room
- Office
Second
- Bathroom 2
- Bathroom 3
- Bedroom 2
- Bedroom 3
- Bedroom 4
- Master Bedroom
Financial Details
- HOA
- None
- Annual taxes
- $14,422Tax year 2025
- Assessed value
- $1,451,600
- Parcel number
- 4826887
Directions
Please use GPS.
Listing Courtesy: REMAX Andrew Realty Services - 7813957676
Presented by: Lorena Hubbard
Wakefield Market Statistics
How this home compares to 47 active listings in Wakefield, MA
| Wakefield median | This listing | |
|---|---|---|
| Median listing price | $772,222 | $1,799,000 |
| Median days on market | 24 | 10 |
| Median Sq Ft | 1,736 | 4,066 |
| Median price / Sq Ft | $478 | $442 |
Market statistics compiled from active EXIT Realty® and MLS listings in Wakefield, MA.
Commute Calculator
Explore commute times from 5 Dell Ave, Wakefield, MA 01880.
More homes to consider
View similar homes View nearby homes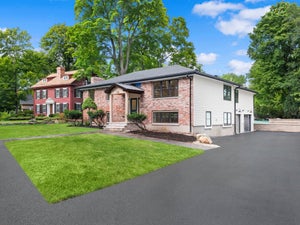
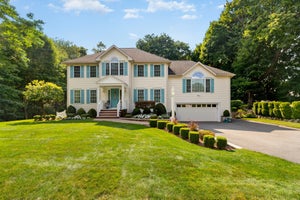


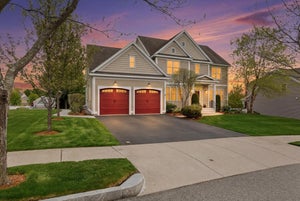
Similar Home Values
Comparable nearby listings and their asking prices.
| Address | Price | Beds | Baths | Sq Ft |
|---|---|---|---|---|
| 175 West St, Reading, MA | $1,799,900 | 5 | 4 | 3,647 |
| 21 Partridge Lane, Wakefield, MA | $1,648,888 | 4 | 4 | 3,095 |
| 12 Gianna Drive, Saugus, MA | $1,700,000 | 4 | 3 | 4,080 |
| 22 Mount Zion Road, Melrose, MA | $1,849,999 | 5 | 5 | 5,350 |


