1606 Cedar Ave AAustin, TX 78702
Glenwood Add · Travis County
Description
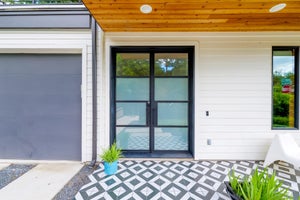
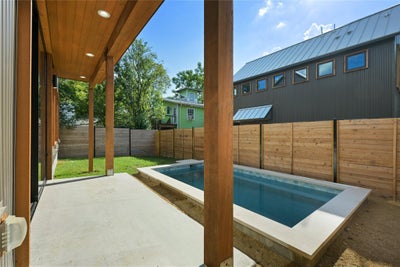
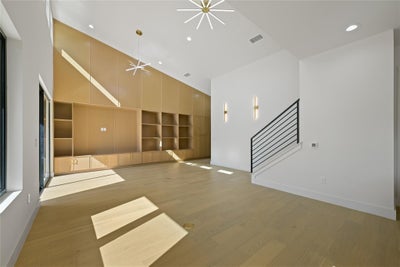
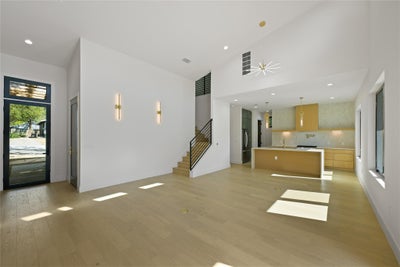
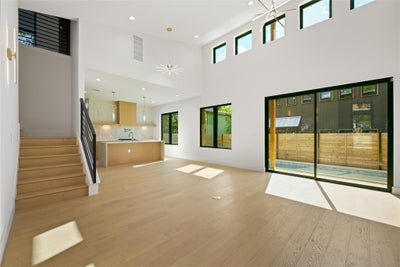
Modern design meets effortless East Austin living at 1606 Cedar Ave, Unit A. This newly constructed 4-bedroom, 3.5-bath residence delivers elevated design, thoughtful functionality, and exceptional indoor-outdoor living in one of Austin’s most dynamic urban locations. Step inside to soaring ceilings, engineered hardwood flooring, designer lighting, and a curated palette of custom finishes throughout. The kitchen makes a statement with slim shaker cabinetry, quartz countertops, stainless steel appliances, gas cooking, pot filler, and an oversized walk-in pantry. Sliding glass doors extend the living space outdoors to a private custom plunge pool, creating an intimate setting for entertaining or unwinding at home. The main-level primary suite offers a true retreat with a spa-inspired bath featuring a frameless walk-in shower, dual vanity, quartz surfaces, generous walk-in closet, and the added luxury of a private in-suite laundry area. Upstairs, three additional bedrooms, two full baths, a second laundry room, and a private deck provide flexibility for guests, work-from-home space, or everyday living. Complete with a metal roof, one-car garage, architectural exterior lighting, Ring doorbell, and designer selections throughout, this home pairs sophisticated style with the convenience East Austin buyers are looking for. A distinctive opportunity to enjoy modern architecture, a private pool, and intentional luxury just minutes from the energy, dining, and culture that make East Austin one of the city’s most sought-after destinations.
Property Information
- Property type
- Residential
- Sub-type
- Single Family Residence
- Style
- 1st Floor Entry / Multi-level Floor Plan
- Year built
- 2026
- Living area
- 1,950 Sq Ft
- Lot size
- 0.14 acres
- Garage spaces
- 1
- Parking spaces
- 2
- Ownership
- Common
- Days on market
- 47
- MLS® Listing#
- 2120759
Property Features
- Interior
- Bookcases · Built-in Features · Ceiling Fan(s) · Kitchen Island · Open Floorplan · Pantry · Recessed Lighting · Smart Home · Smart Thermostat · Walk-In Closet(s) · Master Downstairs
- Exterior
- Private Yard
- Appliances
- Dishwasher · Disposal · Free-Standing Gas Oven · Refrigerator · Stainless Steel Appliance(s)
- Cooling
- Ceiling Fan(s) · Central Air
- Heating
- Central
- Flooring
- Tile · Wood
- Pool
- In Ground · Outdoor Pool · Private
- Parking
- Garage
- Laundry
- Main Level · Multiple Locations · Upper Level
- Patio
- Covered · Deck · Porch
- Fencing
- Back Yard · Wood
- Lot features
- Sprinklers In Rear
- Construction
- Metal Siding
- Foundation
- Slab
- Roof
- Metal
- Other structures
- None
- Community
- None
- Utilities
- Electricity Connected · Natural Gas Connected · Water Connected
- Sewer
- Public Sewer
- Water source
- Public
Rooms
Main
- Primary Bathroom
- Primary Bedroom
- Kitchen
- Living Room
Schools
- Elementary
- Campbell
- Middle
- Kealing
- High
- McCallum
Financial Details
- HOA
- None
- Annual taxes
- $5,250Tax year 2026
- Parcel number
- 02101115100000
Directions
Take Exit 234C toward 6th-12th St./State Capitol. Merge onto N I-35 Frontage Rd and continue for about 0.3 miles. Turn right onto E 12th St and drive 1 mile. Turn left onto Cedar Ave and continue for 0.3 miles. 1606 Cedar Ave will be on your right.
Open Houses
- 11:00 AM–2:00 PMAdd to calendar
- 12:00–5:00 PMAdd to calendar
- 12:00–3:00 PMAdd to calendar
Listing Courtesy: eXp Realty, LLC - (512) 921-6483
Last Updated: 2026-08-14T00:00:00.000Z
Commute Calculator
Explore commute times from 1606 Cedar Ave A, Austin, TX 78702.