2719 Clinton DriveHouston, TX 77020
Eado Edge Amd #1 · Harris County
Description
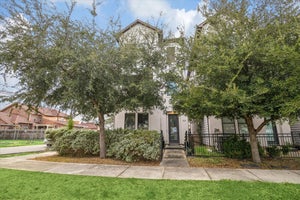
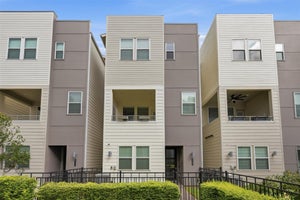
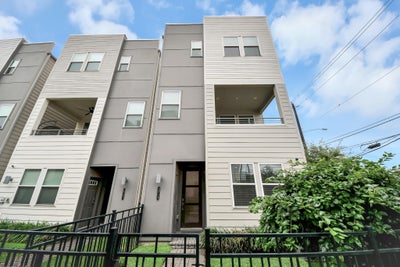
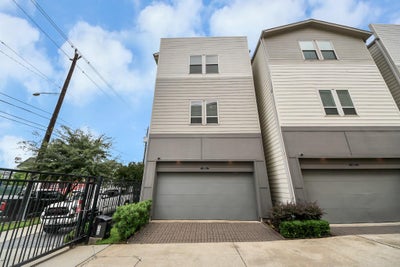
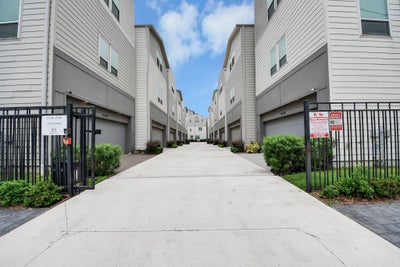
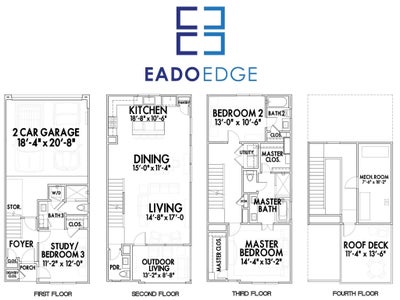
Welcome to an exceptional home in the heart of EaDo, where refined luxury meets warm, effortless living. This gated four-story home offers 3 bedrooms and 3.5 baths, thoughtfully designed for both comfort and sophistication. The first-floor private suite, featuring its own entrance and kitchenette, is ideal for guests, multigenerational living, or a high-end rental opportunity. Upstairs, the light-filled open living space showcases a designer chef’s kitchen w/ quartz countertops and premium finishes, flowing seamlessly into dining and lounge areas, and opening to a private balcony. The primary suite is a true retreat w/ dual walk-in closets and a spa-inspired bath w/ a soaking tub and glass-enclosed shower. Great sized secondary rooms. Crowning the home is a rooftop patio perfect for entertaining under the city skyline, plus a gated front yard for added charm and privacy—all within an exclusive community w/ quick access to downtown, Houston’s finest dining, entertainment, and culture.
Property Information
- Property type
- Residential
- Sub-type
- Single Family Residence
- Style
- Contemporary/Modern
- Year built
- 2020
- Living area
- 2,092 Sq Ft
- Lot size
- 0.04 acres
- Garage spaces
- 2
- Parking spaces
- 2
- Days on market
- 23
- MLS® Listing#
- 38844490
Property Features
- Interior
- High Ceilings · Walk-In Closet(s) · Breakfast Bar · Kitchen Island · Pantry · Double Vanity · Soaking Tub · Smart Thermostat
- Exterior
- Balcony
- Appliances
- ENERGY STAR Qualified Appliances · Water Heater · Disposal · Wine Refrigerator · Electric Oven · Microwave · Gas Range · Dishwasher · Dryer · Refrigerator · Washer
- Cooling
- Electric
- Heating
- Natural Gas
- Flooring
- Carpet · Tile · Wood
- Parking
- Attached · Garage Door Opener
- Laundry
- Electric Dryer Hookup · Gas Dryer Hookup · Washer Hookup
- Patio
- Deck
- Lot features
- Corner Lot
- Construction
- Batts Insulation · Cement Siding
- Foundation
- Slab
- Roof
- Composition
- Windows
- Low Emissivity Windows
- Security
- Prewired
- Community
- Curbs
- Sewer
- Public Sewer
- Water source
- Public
Rooms
Second
- Exterior Porch/Balcony13x8
- Dining Room15x11
- Kitchen18x10
- Living Room14x117
4th
- Exterior Porch/Balcony11x13
Third
- Bedroom13x10
- Master Bathroom9x11
- Master Bedroom14x12
First
- Bedroom11x12
Schools
- Elementary
- Bruce Elementary School
- Middle
- Mcreynolds Middle School
- High
- Wheatley High School
Financial Details
- HOA
- $1,195 / Annually
- Annual taxes
- $9,001Tax year 2025
- Parcel number
- 1361820010051
Directions
From Washington Avenue, head North on Shepherd Drive, turn right onto I-10 E service road, merge onto I10 E, take exit 770B, turn right onto Jensen Drive, turn left onto Baron Street, turn right onto EaDo Park Circle. Park on street level. Walk towards pedestrian entrance gate.
Listing Courtesy: Realm Real Estate Professionals - Katy - 2815985800
Last Updated: 2026-09-26T00:00:00.000Z
Commute Calculator
Explore commute times from 2719 Clinton Drive, Houston, TX 77020.