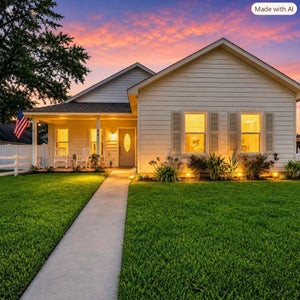
768 Red Mulberry StreetLa Marque, TX 77568
Trails At Woodhaven Lakes · Galveston County
Description
This 1915 SF Sabine Plan by CastleRock boasts 3 bedrooms, 2 bathrooms, a large formal dining area & a home office. The Chef's kitchen dazzles with tons of 42" cabinets, quartz countertops, large island, large walk-in pantry, stainless GE appliances and tile backsplash. Vinyl Plank in all living areas. Every space is designed for both relaxation and productivity. The primary suite is a retreat w/ a soaking tub, frameless glass shower & double sinks. Energy efficient-tankless gas water heating, PEX plumbing. High ceilings enhance the sense of openness while a large covered patio invites relaxation. The Trails at Woodhaven Lakes in La Marque, Tx, is an 82-acre master-planned community featuring 20 acres of lakes, over 2 miles of walking/hike-and-bike trails, and pool coming soon! Residents can enjoy a playground, picnic areas, and tennis courts, with easy access to I-45, Galveston, and nearby shopping.
Property Information
- Property type
- Residential
- Sub-type
- Single Family Residence
- Style
- Traditional
- Year built
- 2026
- Living area
- 1,915 Sq Ft
- Lot size
- 0.13 acres
- Lot dimensions
- 55 x 110
- Garage spaces
- 2
- Parking spaces
- 2
- Ownership
- Full Ownership
- Days on market
- 68
- MLS® Listing#
- 7876675
Property Features
- Interior
- High Ceilings · Walk-In Closet(s) · Kitchen Island · Entrance Foyer · Pantry · Smart Thermostat
- Appliances
- ENERGY STAR Qualified Appliances · Water Heater · Disposal · Convection Oven · Microwave · Gas Range · Dishwasher
- Cooling
- Attic Fan · Ceiling Fan(s) · Electric
- Heating
- Natural Gas
- Flooring
- Carpet · Tile · Vinyl
- Parking
- Attached · Garage Door Opener
- Laundry
- Electric Dryer Hookup · Washer Hookup
- Patio
- Covered
- Fencing
- Back Yard
- Lot features
- Subdivided
- Construction
- Batts Insulation · Brick · Cement Siding · Blown-In Insulation
- Foundation
- Slab · Block
- Roof
- Composition
- Windows
- Window Coverings · Low Emissivity Windows
- Community
- Curbs
- Water source
- Public
Rooms
First
- Bedroom10x12
- Bedroom12x10
- Dining Room16x10
- Kitchen13x16
- Master Bedroom16x13
- Utility Room6x7
Schools
- Elementary
- Hitchcock Primary/Stewart Elementary School
- Middle
- Crosby Middle School (Hitchcock)
- High
- Hitchcock High School
Financial Details
- HOA
- $770 / Annually
- Parcel number
- 719802050003000
Directions
From I45 South, exit Century Blvd, take a right on Delany Rd., right on FM1765/Texas Ave, Community, Trails at Woodhaven is on the left.
Open Houses
- 11:00 AM–5:00 PMAdd to calendar
- 11:00 AM–5:00 PMAdd to calendar
- 11:00 AM–5:00 PMAdd to calendar
Listing Courtesy: CastleRock Realty, LLC - 8325820030
Last Updated: 2026-07-30T00:00:00.000Z