8452 Cromwell Drive 4Windsor, CO 80528
Shutts Sub 5th Filing · Larimer County
Description
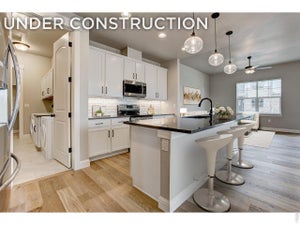
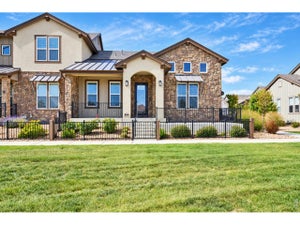
The Columbine ranch floor plan offers 3,163 finished square feet, 3 bedrooms, 3.5 bathrooms, 2-car attached garage & a finished basement included, giving you main-floor living with room to grow. A true lock-and-leave home for those who want space without maintenance.The open-concept main floor delivers effortless single-story living, while the finished basement adds flexible bonus space, perfect for a game room, home theater, sports-viewing setup, or extra room for hosting guests. Located in Country Farms Village, this home is centrally positioned just minutes from downtown Windsor, Loveland, Johnstown, and Timnath, with quick access to I-25 and Northern Colorado's best shopping, dining, golf courses, and parks. Come experience your next home offering quality, low-maintenance, single-story luxury living all centrally located in Northern Colorado. Landmark Homes is a multi-award-winning local Northern Colorado builder. Completion date may vary; call 970-682-7192 for construction updates.
Property Information
- Property type
- Residential
- Sub-type
- Townhouse
- Structure type
- Townhouse
- Year built
- 2026
- Living area
- 3,163 Sq Ft
- Garage spaces
- 2
- Parking spaces
- 2
- Ownership
- Builder
- Zoning
- RES
- Days on market
- 9
- MLS® Listing#
- IR1069786
Property Features
- Interior
- Eat-in Kitchen · Kitchen Island · Open Floorplan · Pantry · Walk-In Closet(s) · Wet Bar
- Appliances
- Dishwasher · Disposal · Microwave · Oven
- Cooling
- Central Air
- Heating
- Forced Air
- Flooring
- Tile
- Fireplace
- Gas · Living Room
- Parking
- Attached
- Laundry
- In Unit
- Patio
- Patio
- Construction
- Stone · Frame
- Roof
- Composition
- Security
- Smoke Detector(s)
- Utilities
- Cable Available · Electricity Available · Natural Gas Available
- Sewer
- Public Sewer
- Water source
- Public
Rooms
Main
- Bedroom14 x 16
- Bedroom12 x 12
- Dining Room13 x 14
- Great Room17 x 15
- Kitchen11 x 16
- Laundry13 x 6
Basement
- Bedroom15 x 13
- Bedroom14 x 12
- Family Room16 x 17
- Game Room19 x 12
Schools
- Elementary
- Other
- Middle
- Preston
- High
- Fossil Ridge
Financial Details
- HOA
- $330 / MonthlyAssociation: Vintage Corporation
- Parcel number
- 8622424001
Directions
Please call 970-682-7192 or email helloosc@mylandmarkhomes.net for more information.

Listing Courtesy: RE/MAX Alliance-FTC Dwtn - 9704821781
This publication is designed to provide information with regard to the subject matter covered. It is displayed with the understanding that the publisher and authors are not engaged in rendering real estate, legal, accounting, tax, or other professional services and that the publisher and authors are not offering such advice in this publication. If real estate, legal, or other expert assistance is required, the services of a competent, professional person should be sought. The information contained in this publication is subject to change without notice. METROLIST, INC., DBA RECOLORADO MAKES NO WARRANTY OF ANY KIND WITH REGARD TO THIS MATERIAL, INCLUDING, BUT NOT LIMITED TO, THE IMPLIED WARRANTIES OF MERCHANTABILITY AND FITNESS FOR A PARTICULAR PURPOSE. METROLIST, INC., DBA RECOLORADO SHALL NOT BE LIABLE FOR ERRORS CONTAINED HEREIN OR FOR ANY DAMAGES IN CONNECTION WITH THE FURNISHING, PERFORMANCE, OR USE OF THIS MATERIAL.
PUBLISHER'S NOTICE: All real estate advertised herein is subject to the Federal Fair Housing Act and the Colorado Fair Housing Act, which Acts make it illegal to make or publish any advertisement that indicates any preference, limitation, or discrimination based on race, color, religion, sex, handicap, familial status, or national origin.
METROLIST, INC., DBA RECOLORADO will not knowingly accept any advertising for real estate that is in violation of the law. All persons are hereby informed that all dwellings advertised are available on an equal opportunity basis.
Licensed in the state of Colorado
Data Terms of Use
The information contained in this publication is subject to change without notice. METROLIST, INC. MAKES NO WARRANTY OF ANY KIND WITH REGARD TO THIS MATERIAL, INCLUDING, BUT NOT LIMITED TO, THE IMPLIED WARRANTIES OF MERCHANTABILITY AND FITNESS FOR A PARTICULAR PURPOSE. METROLIST, INC. SHALL NOT BE LIABLE FOR ERRORS CONTAINED HEREIN OR FOR ANY DAMAGES IN CONNECTION WITH THE FURNISHING, PERFORMANCE, OR USE OF THIS MATERIAL.
 PUBLISHER'S NOTICE: All real estate advertised herein is subject to the Federal Fair Housing Act and the Colorado Fair Housing Act, which Acts make it illegal to make or publish any advertisement that indicates any preference, limitation, or discrimination based on race, color, religion, sex, handicap, familial status, or national origin.
METROLIST, INC. will not knowingly accept any advertising for real estate that is in violation of the law. All persons are hereby informed that all dwellings advertised are available on an equal opportunity basis.
©2017 METROLIST, INC. All Rights Reserved 7100 E. Belleview Ave. #110 Greenwood Village, CO 80111 USA
ALL RIGHTS RESERVED WORLDWIDE. No part of this publication may be reproduced, adapted, translated, stored in a retrieval system or transmitted in any form or by any means, electronic, mechanical, photocopying, recording, or otherwise, without the prior written permission of the publisher. The information contained herein including but not limited to all text, photographs, digital images, virtual tours, may be seeded and monitored for protection and tracking.
Documents & links
Provided by Tamara Sherrill
- Virtual tourVisit
Commute Calculator
Explore commute times from 8452 Cromwell Drive 4, Windsor, CO 80528.