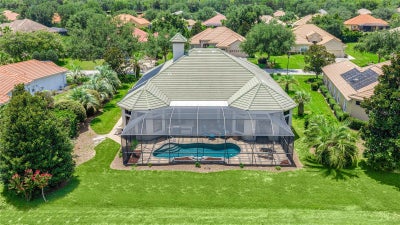
1575 N Eagle Ridge PathHernando, FL 34442
CITRUS HILLS - TERRA VISTA · Citrus County
Description
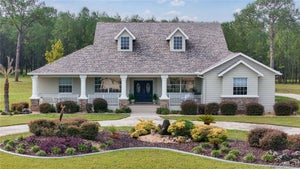
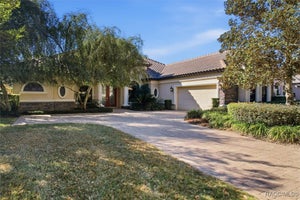
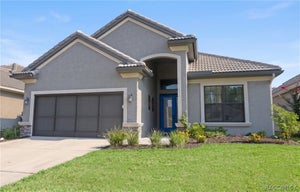
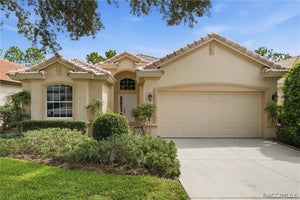
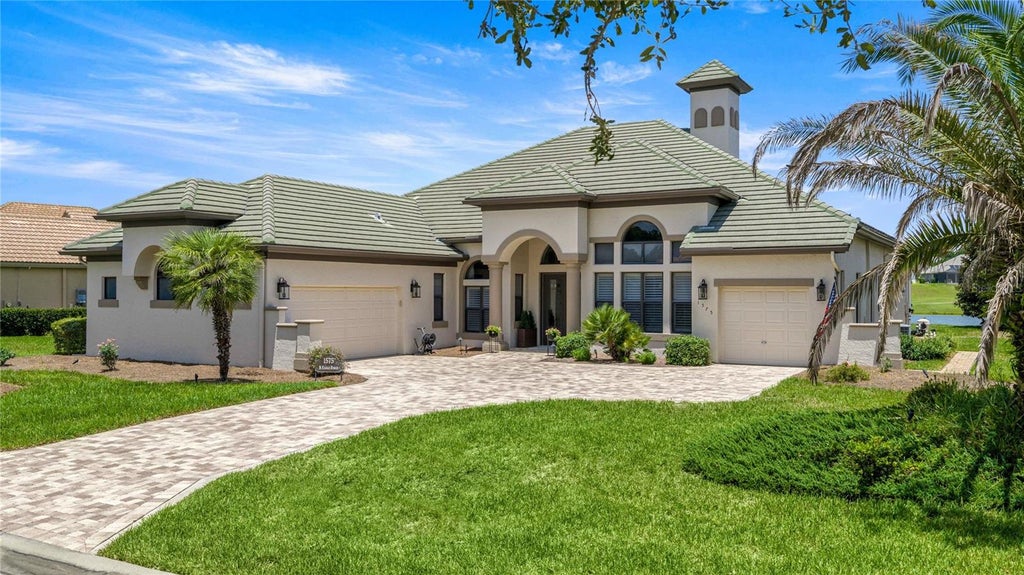
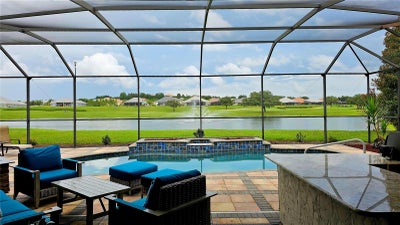
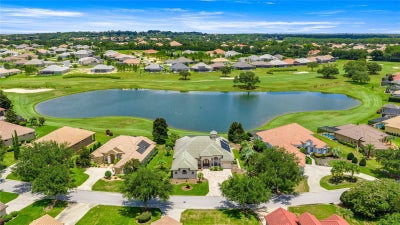
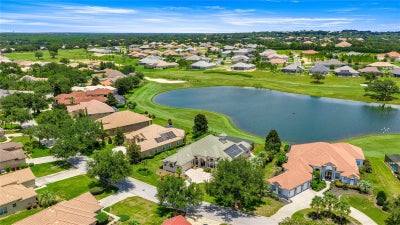
Luxury Lake & Golf Course Estate in Bellamy Ridge – Terra Vista Prime Location! Welcome to this beautifully updated Picasso floor plan in the highly sought-after gated enclave of Bellamy Ridge, located within the prestigious amenity rich gated community of Terra Vista. Perfectly positioned on a sparkling lake with a fountain and breathtaking views of the Skyview Golf Course, this exceptional home combines luxury, comfort, and an impressive list of upgrades. From the moment you enter through the elegant glass double doors, you'll be captivated by the panoramic water and golf course views that immediately draw your eye through the home to the expansive outdoor living area. Designed for both everyday living and entertaining, the spacious floor plan seamlessly blends indoor and outdoor spaces with corner pocketing sliding glass doors that open completely to the extended lanai, resort-style pool, and fully equipped summer kitchen. The home has been extensively updated by the Sellers, including: Fresh interior and exterior paint Crown molding throughout Luxury vinyl plank flooring in all three bedrooms, kitchen, and hallways Refinished hardwood flooring in the family room New ceiling fans and updated lighting throughout Completely remodeled fireplace Custom family room cabinetry with granite countertops Stunning wet bar with new granite and quartz countertops Designer tiled kitchen backsplash Upgraded kitchen featuring new gas appliances including microwave, oven, warming drawer, refrigerator, cooktop, and new garbage disposals Beautifully remodeled primary bathroom New granite countertops in the guest bath Upgraded comfort-height toilets Roof-mounted solar panels for efficient pool heating Upgraded pool pump and automation controller New driveway pavers that have been professionally sealed Plantation shutters throughout Custom closet organization systems in the primary suite and pantry Out of the way, Pool Bath for convenience The chef's kitchen is both functional and elegant, featuring a large center prep island, 42-inch upper cabinetry, pull-out shelving, quality appliances, abundant storage, and an adjoining breakfast nook overlooking the spectacular views. The spacious primary suite is a peaceful retreat, highlighted by a charming bay window sitting area overlooking the lake, fountain, pool, and golf course. The luxurious primary bath offers dual vanities, a large walk-in shower, soaking tub, private water closet, and separate his-and-her customized closets. Designed with privacy in mind, the desirable split-bedroom floor plan includes two generous guest suites, each with its own private ensuite bathroom. A stylish wet bar conveniently located between the formal living and dining rooms makes entertaining effortless. Living in this beautiful home will be a delight; enjoying it with your new friends playing Pickleball, Golf, Tennis, the Spa, Fitness center, dancing at the Tiki Bar, and so much more are a few of the amenities here at Citrus Hills!
Property Information
- Property type
- Residential
- Sub-type
- Single Family Residence
- Style
- Mediterranean
- Year built
- 2007
- Stories
- 1
- Living area
- 3,765 Sq Ft
- Lot size
- 0.40 acres
- Lot dimensions
- 92x160
- Garage spaces
- 3
- Ownership
- Fee Simple
- Zoning
- PDR
- Days on market
- 57
- MLS® Listing#
- OM729382
Property Features
- Interior
- Built-in Features · Crown Molding · High Ceilings · Open Floorplan · Stone Counters · Tray Ceiling(s) · Vaulted Ceiling(s) · Walk-In Closet(s)
- Exterior
- Outdoor Grill · Outdoor Kitchen · Rain Gutters
- Appliances
- Bar Fridge · Cooktop · Dishwasher · Disposal · Dryer · Ice Maker · Indoor Grill · Microwave · Refrigerator · Tankless Water Heater · Washer
- Cooling
- Central Air
- Heating
- Heat Pump
- Flooring
- Ceramic Tile
- Fireplace
- Electric
- Pool
- Gunite · In Ground · Screen Enclosure · Private
- Parking
- Attached
- Laundry
- Inside
- Lot features
- On Golf Course · Waterfront
- Construction
- Concrete · Stucco
- Foundation
- Slab
- Roof
- Tile
- Windows
- Double Pane Windows
- Community
- Gated · Clubhouse · Fitness Center · Golf · Park · Playground · Pool · Racquetball · Restaurant · Sidewalks · Tennis Court(s) · Street Lights
- Utilities
- Cable Available · Natural Gas Available · Cable Connected · Electricity Connected · Natural Gas Connected · Sewer Connected · Underground Utilities · Water Connected
- Sewer
- Public Sewer
- Water source
- Public
Rooms
First
- Dinette10x10
- Balcony/Porch/Lanai30x55
- Bathroom 213x13
- Bathroom 313x13
- Dining Room12x11
- Dining Room12x13
- Great Room26x31
- Kitchen16x26
- Living Room21x21
- Master Bathroom16x17
- Master Bedroom15x24
- Office12x20
Schools
- Elementary
- Forest Ridge Elementary School
- Middle
- Lecanto Middle School
- High
- Lecanto High School
Financial Details
- HOA
- $24 / MonthlyAssociation: Leland Mgmt
- Annual taxes
- $10,390Tax year 2025
- Parcel number
- 18E-18S-25-0260-00000-0300
Directions
from Norvell Bryant Hwy, (Route 486) From the gate, continue on Terra Vista Boulevard to the roundabout, make the right on West Fenway and continue to the Bellamy Ridge entrance. The gate is closed after 5 pm and on the weekends. Please call the listing agent for the code to open the gate.
Listing Courtesy: RE/MAX FOXFIRE - HWY 40 - 352-732-3344
Last Updated: 2026-07-27T00:00:00.000Z
Documents & links
Provided by Paula Fuhst
- Virtual tourVisit
Commute Calculator
Explore commute times from 1575 N EAGLE RIDGE PATH, HERNANDO, FL 34442.