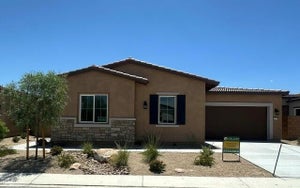
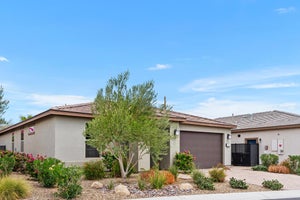
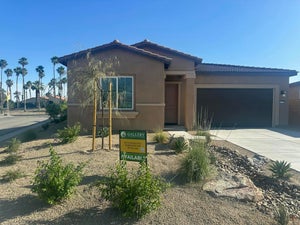
82725 Ryan WayIndio, CA 92201
Indian Palms (31432) · Riverside County
Description
SINGLE STORY WITH JUNIOR SUITE!*NEW CONSTRUCTION* Homesites are situated along the legendary Indian Palms Country Club Golf course. Gallery Builders offers 4 expansive and unique single-story floor plans with up to 2268 S.F. of living space and generous lot size. This Residence 4-floor plan is 3-Bedrooms and 3 Bath. The third bedroom features extended living space, sleeper area and living area with undermount refrigerator and private entry. Perfect for multi-generational living. The floor plan is a total of 2268 sq. ft with 10-foot flat ceilings, and 8-foot doors add a touch of grandeur and elegance. The heart of the home is the great room design that flows seamlessly into a generously sized covered patio. The ideal space for relaxing and enjoying mountain backdrops. Perfect for entertaining inside and out. The spacious kitchen comes with a large central island and walk in pantry. Private side and back yard. 2 bay garages. The primary suite offers a generous sized ensuite with walk-in shower, dual sinks and large walk-in closet and separate restroom. Buyers can customize their flooring and countertops. Gallery Homes is the perfect place to call home either seasonally or year-round. The Indian Palms Country Club low HOA offers premium amenities such as 2 pools, fitness center, pickleball, bocce ball and tennis courts. HOA maintains your front landscaping. Whether you're seeking a vacation home, a short-term rental, or primary residence, this Home and location offer it all. To view Gallery Homes and the Models, please enter Indian Palms Country Club at main gate off Monroe St. Let gate guard know you are there for Gallery homes. Do not go directly home. Must go to sales center to register. Showings are hosted by a Gallery Sales Representative Tonya Maxine Arnold (619) 550-7123. Address to sales center once inside Indian Palms: 48-912 McConnell Lane. Sales office and Models are open to tour Friday-Tuesday, 10am-4pm. Contact the sales office for more information or visit our website: GalleryatIndianpalms.Info
Property Information
- Property type
- Residential
- Sub-type
- Single Family Residence
- Style
- Traditional
- Year built
- 2026
- Stories
- 1
- Living area
- 2,268 Sq Ft
- Lot size
- 0.14 acres
- Garage spaces
- 2
- Parking spaces
- 2
- Days on market
- 45
- MLS® Listing#
- 219151437DA
Property Features
- Interior
- Pantry
- Cooling
- Central Air
- Heating
- Central · Natural Gas
- Parking
- Attached · Driveway · Garage · Garage Door Opener
- Laundry
- Laundry Room
- Fencing
- Brick
- Lot features
- Back Yard · Front Yard
- Security
- Gated Community
- Community
- Golf · Gated
Financial Details
- HOA
- $273 / Monthly
- Parcel number
- 614621084
Directions
To view Gallery At Indian Palms Open House and Models, Enter Indian Palms Country Club at main gate off Monroe St and Country Club Dr. Let guard know you are there for Gallery Homes. Do not go directly to Open House. Cross Street: McConnell Lane.
Open Houses
- 11:00 AM–4:00 PMAdd to calendar
- 11:00 AM–4:00 PMAdd to calendar
- 11:00 AM–3:00 PMAdd to calendar
Listing Courtesy: Gallery Marketing Group, Inc. - 9517571211
Presented by: Tonya Arnold
Licensed in the state of California.
Commute Calculator
Explore commute times from 82725 Ryan Way, Indio, CA 92201.