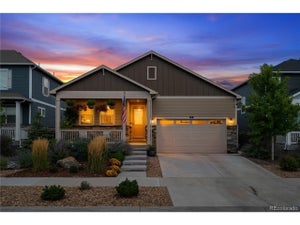

27536 E Byers PlaceAurora, CO 80018
Harmony · Arapahoe County
Description
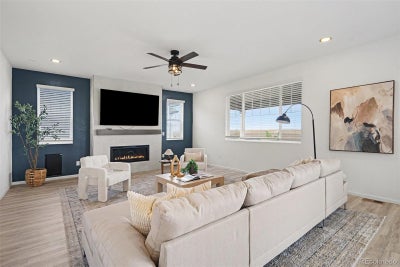
4-Bedroom Home Backing to Open Space in Harmony | Aurora, CO Welcome to 27536 E Byers Place, a Harmony home in Aurora, Colorado, set against open space on a low-maintenance lot. You get extra privacy, a peaceful setting, and Harmony's community amenities right outside your door. The main level is built for everyday living and entertaining. A great room with a cozy fireplace opens to the dining area and kitchen. The kitchen features a large quartz island, stainless steel appliances, and plentiful cabinetry. Step out to the covered patio to enjoy your morning coffee in the open-space setting. A main-level study makes a flexible home office, creative space, or quiet retreat. Upstairs, a generous loft adds extra living space, along with three secondary bedrooms, a full bath, and a convenient laundry room. The private primary suite offers a luxurious ensuite bath and an oversized walk-in closet. Living in Harmony means resort style living with access to the community clubhouse with a fitness center, indoor golf simulator, pool, hot tub, splash pad, waterslide, kitchen and gathering spaces, and playground. You'll also have miles of walking and biking trails, dog park, and Easy access to E-470, I-70, Denver International Airport (DIA), Buckley Space Force Base, and Southlands shopping and dining makes getting around simple.
Property Information
- Property type
- Residential
- Sub-type
- Single Family Residence
- Structure type
- House
- Year built
- 2023
- Living area
- 2,659 Sq Ft
- Lot size
- 0.12 acres
- Garage spaces
- 2
- Parking spaces
- 2
- Ownership
- Individual
- Days on market
- 13
- MLS® Listing#
- 5123446
Property Features
- Interior
- Eat-in Kitchen · Kitchen Island · Open Floorplan · Pantry · Walk-In Closet(s)
- Exterior
- Dog Run · Private Yard
- Appliances
- Dishwasher · Microwave · Oven · Range · Refrigerator
- Cooling
- Central Air
- Heating
- Forced Air
- Flooring
- Carpet · Vinyl
- Fireplace
- Gas · Living Room
- Parking
- Attached
- Laundry
- In Unit
- Patio
- Covered · Front Porch · Patio
- Fencing
- Fenced · Full
- Lot features
- Greenbelt · Landscaped · Sprinklers In Front
- Construction
- Stone · Wood Siding
- Roof
- Composition
- Sewer
- Public Sewer
- Water source
- Public
Rooms
Upper
- Bathroom Full5 x 11
- Bathroom Three Quarter9 x 14
- Bedroom16 x 12
- Bedroom12 x 10
- Bedroom13 x 19
- Bedroom14 x 11
- Laundry9 x 7
- Loft12 x 13
Main
- Bathroom Half5 x 5
- Kitchen14 x 13
- Living Room20 x 17
- Office9 x 14
Schools
- Elementary
- Harmony Ridge P-8
- Middle
- Vista Peak
- High
- Vista Peak
Financial Details
- HOA
- $362 / QuarterlyAssociation: Harmony Master Homeowners Association
- Annual taxes
- $7,473Tax year 2025
- Parcel number
- 035446891
Directions
From Denver, Get on I-70 E from Curtis Street, N Broadway and N Brighton Blvd, Follow I-70 E to E470 S in Arapahoe County. Take exit 289 from I-70 E, Take E Colfax Ave/I-70 Frontage Rd and N Powhaton Rd to E Byers Pl in Aurora
Open Houses
- 11:00 AM–1:00 PMAdd to calendar

Listing Courtesy: Orchard Brokerage LLC - nicole.ryan@orchard.com,303-802-0205
This publication is designed to provide information with regard to the subject matter covered. It is displayed with the understanding that the publisher and authors are not engaged in rendering real estate, legal, accounting, tax, or other professional services and that the publisher and authors are not offering such advice in this publication. If real estate, legal, or other expert assistance is required, the services of a competent, professional person should be sought. The information contained in this publication is subject to change without notice. METROLIST, INC., DBA RECOLORADO MAKES NO WARRANTY OF ANY KIND WITH REGARD TO THIS MATERIAL, INCLUDING, BUT NOT LIMITED TO, THE IMPLIED WARRANTIES OF MERCHANTABILITY AND FITNESS FOR A PARTICULAR PURPOSE. METROLIST, INC., DBA RECOLORADO SHALL NOT BE LIABLE FOR ERRORS CONTAINED HEREIN OR FOR ANY DAMAGES IN CONNECTION WITH THE FURNISHING, PERFORMANCE, OR USE OF THIS MATERIAL.
PUBLISHER'S NOTICE: All real estate advertised herein is subject to the Federal Fair Housing Act and the Colorado Fair Housing Act, which Acts make it illegal to make or publish any advertisement that indicates any preference, limitation, or discrimination based on race, color, religion, sex, handicap, familial status, or national origin.
METROLIST, INC., DBA RECOLORADO will not knowingly accept any advertising for real estate that is in violation of the law. All persons are hereby informed that all dwellings advertised are available on an equal opportunity basis.
Licensed in the state of Colorado
Data Terms of Use
The information contained in this publication is subject to change without notice. METROLIST, INC. MAKES NO WARRANTY OF ANY KIND WITH REGARD TO THIS MATERIAL, INCLUDING, BUT NOT LIMITED TO, THE IMPLIED WARRANTIES OF MERCHANTABILITY AND FITNESS FOR A PARTICULAR PURPOSE. METROLIST, INC. SHALL NOT BE LIABLE FOR ERRORS CONTAINED HEREIN OR FOR ANY DAMAGES IN CONNECTION WITH THE FURNISHING, PERFORMANCE, OR USE OF THIS MATERIAL.
 PUBLISHER'S NOTICE: All real estate advertised herein is subject to the Federal Fair Housing Act and the Colorado Fair Housing Act, which Acts make it illegal to make or publish any advertisement that indicates any preference, limitation, or discrimination based on race, color, religion, sex, handicap, familial status, or national origin.
METROLIST, INC. will not knowingly accept any advertising for real estate that is in violation of the law. All persons are hereby informed that all dwellings advertised are available on an equal opportunity basis.
©2017 METROLIST, INC. All Rights Reserved 7100 E. Belleview Ave. #110 Greenwood Village, CO 80111 USA
ALL RIGHTS RESERVED WORLDWIDE. No part of this publication may be reproduced, adapted, translated, stored in a retrieval system or transmitted in any form or by any means, electronic, mechanical, photocopying, recording, or otherwise, without the prior written permission of the publisher. The information contained herein including but not limited to all text, photographs, digital images, virtual tours, may be seeded and monitored for protection and tracking.
Documents & links
Provided by Nicole Ryan
- Virtual tourVisit
Commute Calculator
Explore commute times from 27536 E Byers Place, Aurora, CO 80018.