271 Fairhaven DriveSt. Charles, IL 60175
Harvest Hills · Kane County
Description
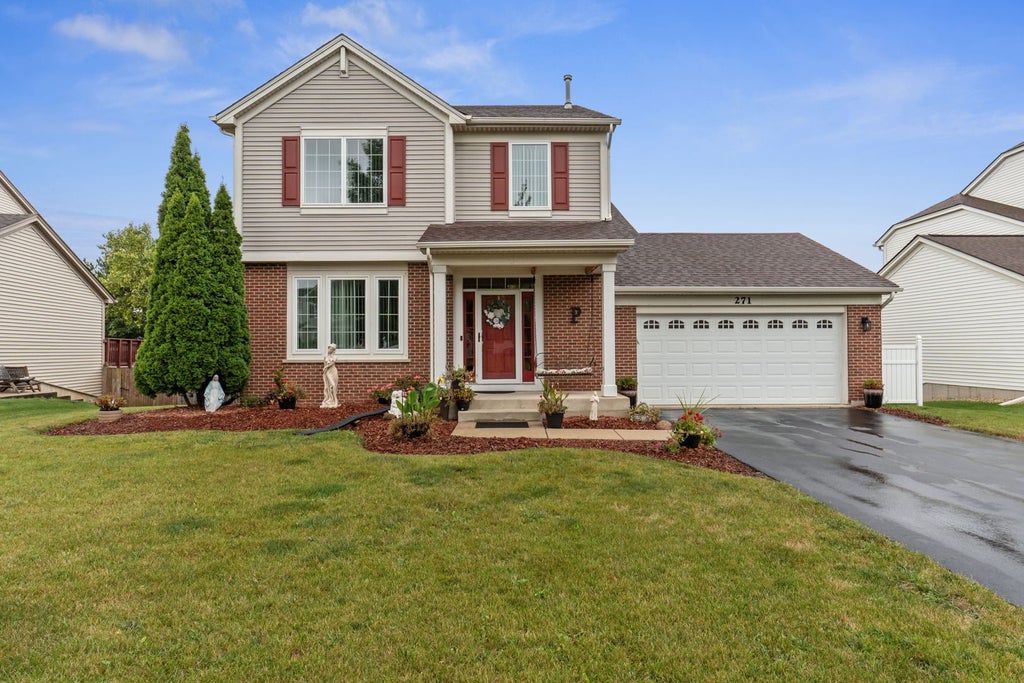
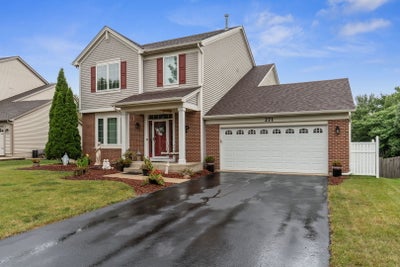
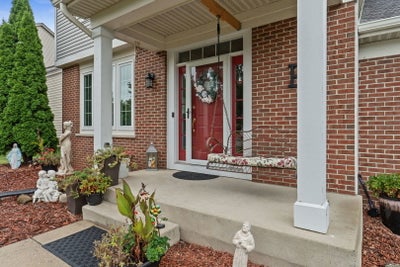
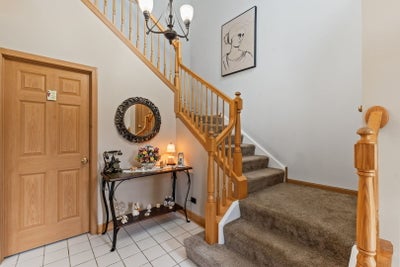
Welcome to this spacious 4-bedroom, 2 full and 2 half bath brick and vinyl two-story home offering more than 3,200 square feet of finished living space in the desirable Harvest Hills neighborhood of St. Charles. Set on a beautifully landscaped lot, the home features a welcoming front porch and a fenced backyard with a deck, patio and above-ground pool. Inside, 10-foot ceilings and wood laminate flooring flow throughout the main level, which includes a spacious living and dining room combination and a comfortable family room open to the eat-in kitchen. The kitchen features 42-inch cabinetry with above- and below-cabinet lighting, granite countertops, tile backsplash, stainless steel appliances with a transferable warranty through 2029 and a sliding glass door leading to the deck. A first-floor laundry room and powder room with a granite countertop add everyday convenience. Upstairs are four bedrooms, including a vaulted primary suite with a deluxe private bath featuring a double-bowl vanity, soaking tub and separate shower. The upstairs bathrooms feature quartz countertops and custom cabinetry built to spec with push-to-open doors and drawers. Three of the four bedrooms include walk-in closets. The full finished walkout basement adds even more flexible living space with vinyl plank flooring, a rec room, kitchenette and half bath. Recent updates include all new windows and sliding glass doors installed in 2024, along with a new roof, gutters and garage door in 2020. Enjoy an ideal location close to parks, ponds, walking and biking paths, tennis courts, Otter Cove Aquatic Park, the dog park, Great Western Trail, Geneva Commons, the Randall Road corridor and both the Elburn and Geneva Metra stations, all within the highly regarded St. Charles school district.
Property Information
- Property type
- Residential
- Sub-type
- Single Family Residence
- Year built
- 2001
- Living area
- 3,241 Sq Ft
- Lot size
- 0.20 acres
- Lot dimensions
- 8749
- Garage spaces
- 2
- Parking spaces
- 2
- Ownership
- Fee Simple w/ HO Assn.
- Days on market
- 24
- MLS® Listing#
- 12756114
Property Features
- Interior
- Vaulted Ceiling(s) · Walk-In Closet(s)
- Appliances
- Water Softener · Range · Microwave · Dishwasher · Refrigerator · Washer · Dryer · Stainless Steel Appliance(s) · Humidifier
- Cooling
- Ceiling Fan(s) · Central Air
- Heating
- Natural Gas · Forced Air
- Flooring
- Laminate
- Basement
- Sump Pump · Finished · Exterior Entry · Full · Walk-Out Access
- Pool
- Above Ground
- Parking
- Asphalt · Garage Door Opener · Attached · Garage
- Laundry
- Main Level
- Patio
- Deck · Patio
- Fencing
- Fenced
- Lot features
- Landscaped
- Construction
- Vinyl Siding · Brick
- Roof
- Asphalt
- Windows
- Screens
- Community
- Park · Lake · Curbs · Sidewalks · Street Lights
- Sewer
- Public Sewer
- Water source
- Public
Rooms
Walkout Basement
- Recreation Room40X21
- Kitchen- 2nd14X10
Second
- Bedroom 211X11
- Bedroom 311X11
- Bedroom 413X11
- Master Bedroom15X14
Main
- Dining Room15X14
- Family Room17X15
- Kitchen14X12
- Laundry10X8
- Living Room14X10
Schools
- Elementary
- Davis Elementary School
- Middle
- Thompson Middle School
- High
- St Charles East High School
- District
- St Charles East High School
Financial Details
- HOA
- $380 / Annually
- Annual taxes
- $9,941Tax year 2025
- Parcel number
- 0932108024
Directions
Peck to Springfield E to Pleasant Plains N to Fairhaven S

Listing Courtesy: One Source Realty - 6304020015
Last Updated: 2026-09-11T00:00:00.000Z
Documents & links
Provided by Matthew Kombrink
- Virtual tourVisit
Commute Calculator
Explore commute times from 271 Fairhaven Drive, St. Charles, IL 60175.