

2107 McGregor CircleO'Fallon, MO 63368
Aberdeen Village A · St. Charles County
Description
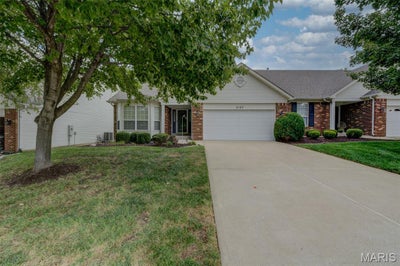
Just Off The Page Ave Extension & Hwy K This Ed Crow Built Villa (Carefree Lifestyle Living) Awaits You! Interior Offers Vaulted Open Floor Plan With A Great Room Dining Room Combination. Gas Fireplace With Brick Surround and Raised Hearth. Vaulted Kitchen Features 42" Cabinets With Hardware, Vinyl Flooring, Built In Microwave & Newer Stainless Smooth Top Stove & Refrigerator. Brkfst Room With Brkfst Bar & Bay With Slider To Patio. Main Floor Laundry Room. Primary Suite With Bay Window, Walk In Closet & Luxury Bath With Double Sinks, Separate Tub & Shower Plus Linen Closet. 2nd Bedroom On The Main Level Offers A Bay Window & Walk In Closet & Full Bath For Guest Or Could Be Used For An Office. Unfinished Lower Level Offers Sump Pit/Pump & Cedar Closet. Exterior Offers Brick Front, Vinyl Siding, Enclosed Soffits & Fascia, 2 Car Garage Plus A 12 x 12 Patio & All Of This With EZ Access To Highways, Shopping & Schools
Property Information
- Property type
- Residential
- Sub-type
- Condominium
- Style
- Traditional
- Year built
- 2002
- Living area
- 1,625 Sq Ft
- Lot size
- 0.13 acres
- Garage spaces
- 2
- Ownership
- Private
- Days on market
- 7
- MLS® Listing#
- 26060825
Property Features
- Interior
- Breakfast Bar · Ceiling Fan(s) · Entrance Foyer · Open Floorplan · Soaking Tub · Vaulted Ceiling(s) · Walk-In Closet(s)
- Cooling
- Ceiling Fan(s) · Central Air
- Heating
- Forced Air · Natural Gas
- Flooring
- Carpet · Vinyl
- Fireplace
- Great Room
- Basement
- Concrete · Full · Sump Pump · Unfinished
- Pool
- In Ground
- Parking
- Driveway · Garage · Garage Door Opener · Garage Faces Front
- Laundry
- Laundry Room · Main Level
- Patio
- Patio
- Lot features
- Back Yard · Level
- Construction
- Brick · Vinyl Siding
- Foundation
- Concrete Perimeter
- Utilities
- Cable Available · Electricity Connected · Natural Gas Connected · Phone Available · Sewer Connected · Underground Utilities · Water Connected
- Sewer
- Public Sewer
- Water source
- Public
Rooms
Main
- Breakfast Room13x11
- Primary Bedroom16x12
- Bedroom 212x12
- Dining Room16x11
- Game Room16x15
- Kitchen12x11
- Laundry8x6
Schools
- Elementary
- Twin Chimneys Elem.
- Middle
- Ft. Zumwalt West Middle
- High
- Ft. Zumwalt West High
Financial Details
- HOA
- $333 / MonthlyAssociation: DNI
- Annual taxes
- $3,543Tax year 2025
- Parcel number
- 2-0068-8183-00-004A.0000000
Directions
Hwy 64/40 to North on Hwy K, to left/West on the 364/Hwy N South Outer Service Road, left on McClure Road, right on McGregor Circle to Home On The Right

Listing Courtesy: Realty Executives Premiere - 6367772800
Presented by: Jerry Roark
Commute Calculator
Explore commute times from 2107 McGregor Circle, O'Fallon, MO 63368.