

6410 Trailblaze BendSt Cloud, FL 34771
WESLYN PARK PH 2 · Osceola County
Description
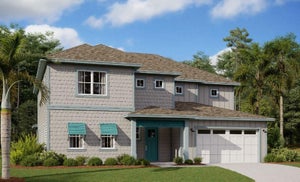
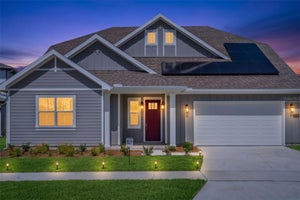
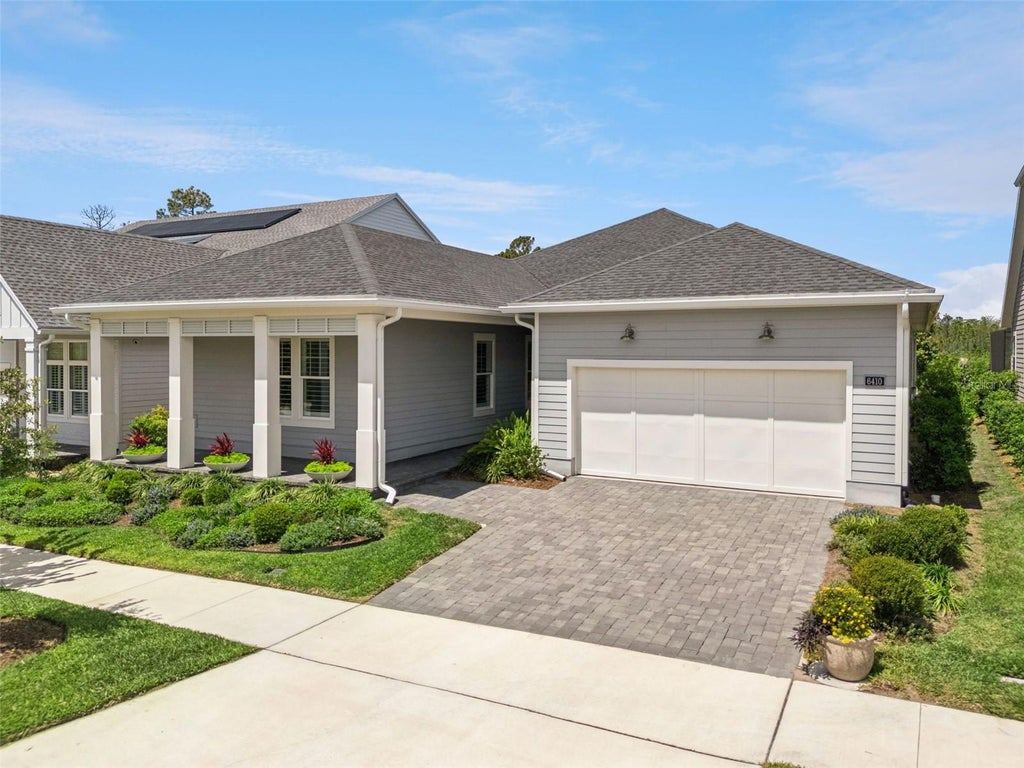
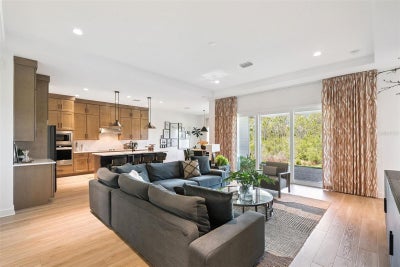
One or more photo(s) has been virtually staged. RECEIVE UP TO A 1% CREDIT TOWARD BUYER CLOSING COSTS OR AN INTEREST RATE BUYDOWN WHEN FINANCING THROUGH THE PREFERRED LENDER! Welcome to 6410 Trailblaze Bend, a beautifully positioned 4 bedroom, 3 bathroom, 3 CAR TANDEM GARAGE TOLL BROTHERS BUILT HOME with PRIVATE OFFICE in one of Central Florida’s most sought-after master-planned communities — Weslyn Park at Sunbridge — offering a rare combination of privacy, natural views, and elevated design. Set on a PREMIUM LOT with NO REAR NEIGHBORS and backing to expansive CONSERVATION, this property stands out from the typical homes in the area, providing a peaceful, open backdrop that is increasingly hard to find. From the moment you arrive, the home presents a clean, modern exterior with thoughtful landscaping, strong curb appeal, and an inviting FRONT PORCH with WATER FEATURE along the front entry. Inside, you’ll find a bright, OPEN-CONCEPT floorplan enhanced by LUXURY VINYL PLANK FLOORING THROUGHOUT MOST OF THE HOME, creating a seamless and upscale feel across the main living spaces. The kitchen serves as the centerpiece of the home, featuring CALACATTA QUARTZ COUNTERTOPS, HIGH-END STAINLESS STEEL APPLIANCES, EXTENDED CABINETRY, and a LARGE CENTER ISLAND that flows effortlessly into the living and dining areas. Designer touches elevate the space, including UPGRADED LIGHT FIXTURES and statement pieces such as the KELLY WEARSTLER BRASS CHANDELIER AND PENDANT LIGHTING, adding a refined, high-end aesthetic. The PRIMARY SUITE offers a true retreat, complemented by a SPA-LIKE PRIMARY BATH showcasing a HIGH-END CUSTOM TILED SHOWER, a FREE-STANDING SOAKING TUB, and a spacious layout designed for both comfort and style. Additional bedrooms provide flexibility for guests, family, or a HOME OFFICE setup. Step outside to a backyard that truly sets this home apart. With NO REAR NEIGHBORS and wide CONSERVATION VIEWS, you’ll enjoy a sense of privacy and openness rarely found in newer construction communities. The lot offers plenty of space to create your DREAM OUTDOOR SPACE, whether that includes a POOL, extended patio, or custom entertaining area. Additional highlights include FULLY OWNED TESLA SOLAR PANELS and a thoughtfully designed layout built in 2023, offering the benefits of newer construction with high-end upgrades already completed. Located in a highly desirable community known for its AMENITY-RICH lifestyle, residents enjoy access to a RESORT-STYLE POOL, beautifully designed parks, community events such as farmers markets and yoga sessions, walking trails, and expansive green spaces. One of Weslyn Park’s most anticipated additions, THE WATERSHED, currently under development and estimated for completion in 2027, will feature a zero-entry pool, restaurant and bar, fitness center, and kayak launch, further elevating the lifestyle this community offers. In addition, it's zoned for high rated schools such as VOYAGER K-8 which is just a short walk or bike ride away. This is a rare opportunity to own a DESIGNER-APPOINTED HOME on a PREMIUM CONSERVATION LOT within a premier community. Homes offering this level of finish, privacy, and setting do not come available often. Schedule your private showing today.
Property Information
- Property type
- Residential
- Sub-type
- Single Family Residence
- Year built
- 2023
- Stories
- 1
- Living area
- 2,462 Sq Ft
- Lot size
- 0.19 acres
- Garage spaces
- 3
- Ownership
- Fee Simple
- Zoning
- RESI
- Days on market
- 169
- MLS® Listing#
- O6395577
Property Features
- Interior
- Eat-in Kitchen · High Ceilings · Open Floorplan · Stone Counters · Walk-In Closet(s)
- Exterior
- Lighting · Private Yard
- Appliances
- Cooktop · Dishwasher · Dryer · Microwave · Range Hood · Refrigerator · Washer
- Cooling
- Central Air
- Heating
- Central · Electric
- Flooring
- Carpet
- Parking
- Deeded · Driveway · Oversized · Tandem · Attached
- Laundry
- Electric Dryer Hookup · Inside · Laundry Room · Washer Hookup
- Patio
- Covered · Front Porch · Porch · Rear Porch
- Lot features
- Landscaped · Private
- Construction
- Block · Cement Siding
- Foundation
- Slab
- Roof
- Shingle
- Windows
- Blinds · Double Pane Windows · Drapes
- Community
- Park · Playground · Pool · Sidewalks
- Utilities
- Cable Available · Cable Connected · Electricity Connected · Sewer Connected · Water Connected
- Sewer
- Public Sewer
- Water source
- Public
Rooms
First
- Balcony/Porch/Lanai28x7
- Balcony/Porch/Lanai31x15
- Bedroom 212x11
- Bedroom 315x10
- Bedroom 415x10
- Dining Room9x12
- Kitchen21x12
- Living Room22x18
- Master Bathroom19x8
- Master Bedroom17x15
- Office11x10
Schools
- Elementary
- VOYAGER K-8
- Middle
- VOYAGER K-8
Financial Details
- HOA
- $415 / QuarterlyAssociation: Artemis Lifestyle
- Annual taxes
- $10,390Tax year 2025
- Parcel number
- 02-25-31-5538-0001-3010
Directions
From Orlando: Go south on Narcoossee Rd, left on Cyrils Dr, left onto Voyager Ave, and left onto Trailblaze Bend
Listing Courtesy: BHHS FLORIDA REALTY - 407-876-2090
Last Updated: 2026-04-08T00:00:00.000Z
Documents & links
Provided by Andrew Kincaid
- Virtual tourVisit
Commute Calculator
Explore commute times from 6410 TRAILBLAZE BEND, ST CLOUD, FL 34771.