19304 E 13th Street NIndependence, MO 64056
Regency Heights · Jackson County
Description
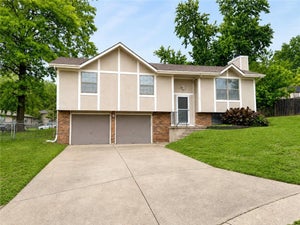
The classic design of a split entry home anchors this inviting residential property in Regency Heights, situated off 24 Hwy in Independence on a 0.28 acre level lot. A newly built porch railing and a freshly painted front door welcome you to the exterior, which features wood siding, mature trees, a single car garage, and a double wide driveway. Inside, the 1,704 square foot interior offers comfortable spaces across a thoughtful layout. The upper level includes a living room and an eat-in kitchen complete with hardwood floors, ample cabinet space, and laundry connections. This culinary area comes equipped with a Dishwasher, Microwave, and Range/Oven - Electric. This level also features two bedrooms and a full bathroom with a shower over tub. The lower level features a family room with LVP flooring, a full hall bathroom, and a third bedroom complete with a walk-in closet. For additional storage, a large storage room is located at the back of the single car garage. Tranquil outdoor living is found in the fenced yard, which features mature trees, a wooden deck, a concrete patio, a shed, and two gates for double access. A walk-out door from the lower-level family room provides direct access to the deck and patio area. Come FALL in love with your new home, with no HOA, just in time for the Holidays!
Property Information
- Property type
- Residential
- Sub-type
- Single Family Residence
- Style
- Traditional
- Year built
- 2001
- Living area
- 1,841 Sq Ft
- Lot size
- 0.28 acres
- Lot dimensions
- 40 x 95 x 180 x 185
- Garage spaces
- 1
- Ownership
- Private
- Days on market
- 15
- MLS® Listing#
- 2642148
Property Features
- Interior
- Walk-In Closet(s) · Eat-in Kitchen · Ceiling Fan(s)
- Appliances
- Dishwasher · Microwave · Electric Range
- Cooling
- Electric · Heat Pump · Ceiling Fan(s)
- Heating
- Heat Pump
- Flooring
- Carpet · Tile · Wood
- Basement
- Finished · Partial · Walk-Out Access
- Parking
- Garage Door Opener · Garage Faces Front · Tandem
- Laundry
- In Kitchen
- Patio
- Deck · Patio
- Fencing
- Partial
- Construction
- Wood Siding
- Roof
- Composition
- Other structures
- Shed(s)
- Sewer
- Public Sewer
- Water source
- Public
Rooms
First
- Primary Bedroom13x15
- Bedroom 211x11
- Dining Room14x10
- Kitchen18x12
- Living Room14x13
Lower
- Bedroom 313x12
- Family Room12x19
Schools
- Elementary
- Indian Trails
- Middle
- Fire Prairie
- High
- Fort Osage
Financial Details
- HOA
- None
- Annual taxes
- $3,619
- Parcel number
- 16-510-14-09-00-0-00-000
Directions
291 to 24 Hwy East, Right on Jackson Dr, Left on Osage Village Dr, Right on 13th ST, North to address
Listing Courtesy: Real Broker, LLC-MO - 5735203099
Last Updated: 2026-09-14T00:00:00.000Z
Data Terms of Use
1. All data displayed on this website about properties for sale or lease are the proprietary asset of the Heartland Multiple Listing Service, Inc. (“HMLS”). HMLS owns all Intellectual Property Rights in and to such data, or the compilation of such data, including all copyright, patent, trade secret, or trademark rights. User will not contest HMLS’ Intellectual Property Right claims, nor assist others in doing so. User agrees that in the event User infringes upon HMLS’ Intellectual Property Rights in the property data displayed on this website, HMLS’ remedies at law are inadequate, and that HMLS is entitled to temporary and permanent injunctive relief to prohibit such an infringement.
2. User agrees that User is a bona fide potential purchaser or lessee of property in the market area served by HMLS and EXIT Realty. User agrees that any search performed by User of properties available for sale or lease utilizing this website is solely for the purpose of identifying properties in which User has legitimate and bona fide interest in buying or leasing.
3. User agrees that User shall not use this website, or any of the property data accessible on this website, for any commercial or business purpose. User shall not sell, loan, exchange, or license, or otherwise retransmit the property data accessible on this website to any third party without the express written permission of HMLS and EXIT Realty.
4. User waives any and all claims for damages of any kind against HMLS or (name of broker) by reason of Users’ use of this website, or the property data available at this website, including, but not limited to actual, punitive, special, or consequential damages, or lost profits or unrealized savings.
5. This Agreement shall be governed by the laws of Kansas. User agrees that any suit to enforce this Agreement shall be brought in the state or federal courts having jurisdiction over Johnson County, Kansas. User waives any objection to the personal jurisdiction of such courts.
6. In the event a judgment is entered against User in any action by or against User to enforce the parties’ obligations under this Agreement, User shall pay the prevailing parties’ attorneys fees and costs incurred in the prosecution or defense of such action.
7. User acknowledges and agrees that HMLS is a third party beneficiary of this Agreement and both EXIT Realty and HMLS shall each have the authority to enforce its terms against User.
Commute Calculator
Explore commute times from 19304 E 13TH Street N, Independence, MO 64056.