36 Hanover PlaceHamilton, ON L8K 5X6
Hamilton
Description
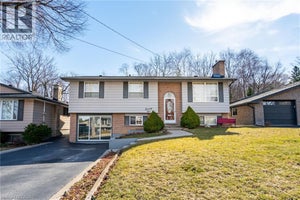
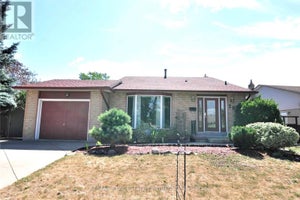
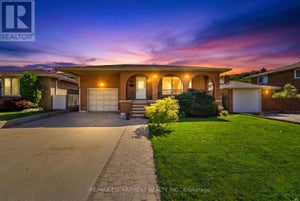
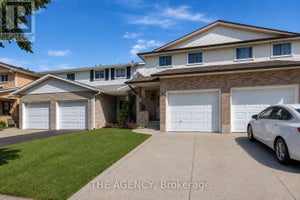
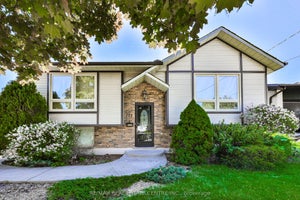
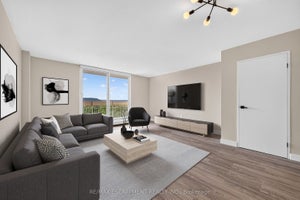
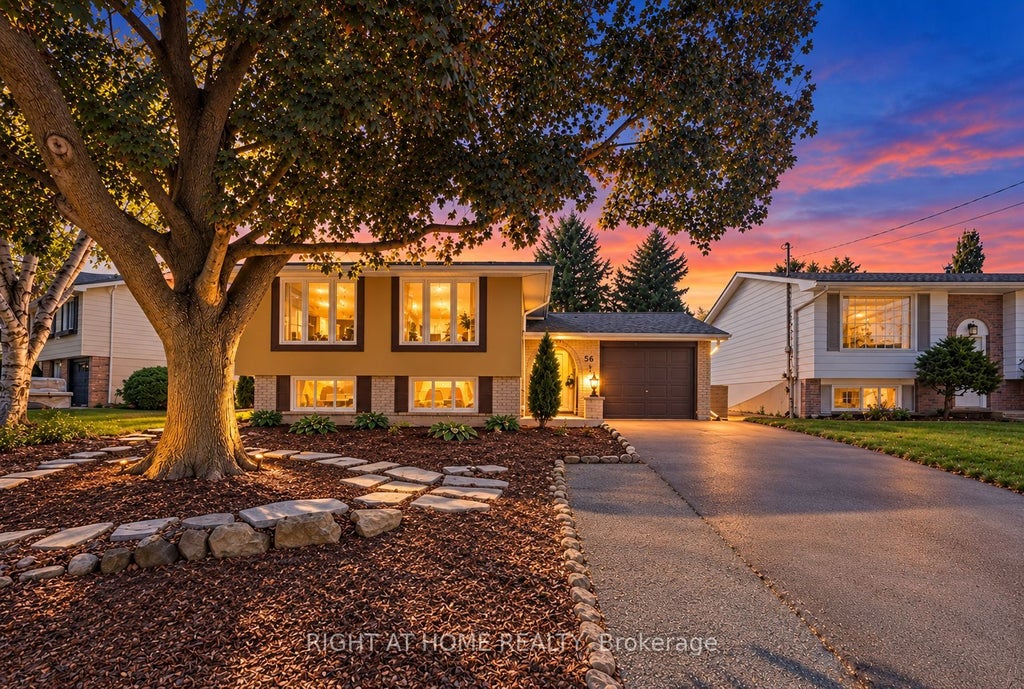
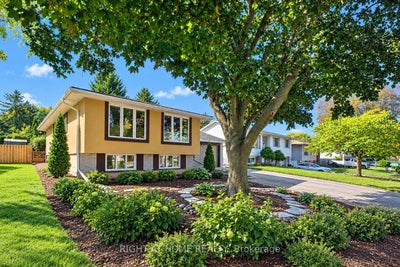
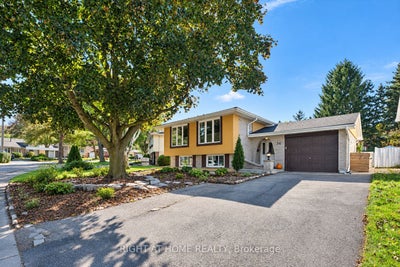
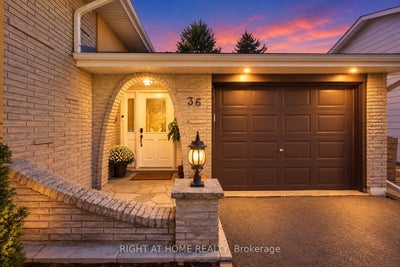
Welcome to 36 Hanover Place! This spacious 5 bedroom, 2 bathroom raised bungalow is tucked away in a quiet, mature pocket located in a very sought after neighbourhood. Offering a surprisingly spacious layout that feels bigger than it looks. Featuring a 3 car driveway and a single car garage with convenient interior access. The bright main level offers 3 generous bedrooms, an eat-in kitchen with stainless steel appliances, stone counter tops, upgraded cabinetry and a stylish backsplash. Families can gather for meals in the separate dining room and relax in the spacious living room. The lower level features 2 additional bedrooms, a large recreation room, an updated 3-piece bathroom, and an oversized laundry room. A separate rear entrance provides excellent potential for an in-law suite or additional living space. This home really has it all!! Upgraded roof, windows, furnace, A/C, soffits/fascia/gutters & downspouts. Relax outdoors in your private backyard or entertain friends and family on your concrete patio with gazebo and a convenient gas line hookup for your BBQ. Conveniently located just minutes from the Red Hill Parkway, with shopping, schools, parks and amenities nearby. Whether you're a first-time homebuyer, growing family, downsizer or looking for multi-generational living, this well-cared-for home offers space, flexibility and endless potential. You can relax knowing that all the major expenses have been looked after. Thoughtfully cared for and ready for its next chapter, bring your personal touch and make this house your new home! Photos have been virtually staged and/or enhanced to showcase this beautiful home.
Property Information
- Property type
- Residential
- Sub-type
- Single Family Residence
- Style
- Bungalow-Raised
- Lot dimensions
- 31.0x105.0
- Parking spaces
- 4
- MLS® Listing#
- X14114870
Property Features
- Appliances
- Water Heater
- Cooling
- Central Air
- Heating
- Natural Gas · Forced Air
- Basement
- Walk-Out Access
- Pool
- None
- Parking
- Attached
- Fencing
- Fenced
- Lot features
- Greenbelt
- Construction
- Stucco · Brick
- Roof
- Asphalt
- Other structures
- Shed(s) · Workshop
- Utilities
- Cable Available
Rooms
Lower
- Bathroom3.21 x 1.62
- Bedroom4.43 x 3.57
- Bedroom 24.48 x 2.76
- Family Room6.65 x 3.58
- Laundry6.63 x 2.86
Upper
- Bathroom2.28 x 3.0
- Bedroom 22.91 x 3.93
- Bedroom 33.13 x 2.88
- Dining Room3.1 x 2.9
- Kitchen5.18 x 3.02
- Living Room5.21 x 3.61
- Master Bedroom3.92 x 3.0
Financial Details
- Annual taxes
- $5,467Tax year 2026
- Assessed value
- $338,000
- Parcel number
- 170970367
Directions
GREENHILL TO BUNKER HILL TO HANOVER PLACE
Listing Courtesy: RIGHT AT HOME REALTY - 9056371700
Commute Calculator
Explore commute times from 36 Hanover Place, Hamilton, ON L8K 5X6.