17 School CHudson, MA 01749
Middlesex County
Description
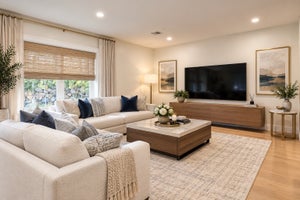
LUXURY Living in the HEART of HUDSON! Discover sophisticated, low maintenance living in this stunning second floor condo, ideally located in the vibrant center of Hudson. Just a short distance from popular restaurants, boutique shops, local breweries, the library, and more, this exceptional home offers the perfect blend of modern luxury and an unbeatable lifestyle. Enter into a bright, sun filled open concept floor plan designed for both everyday living and entertaining. The sleek, modern kitchen features beautiful Quartz countertops, Stainless Steel appliances, ample cabinetry, and a seamless connection to the spacious living and dining areas. The luxurious primary suite offers a Private Retreat with a generous walk in closet and Spa Inspired Bath featuring a Double Quartz vanity and beautifully tiled walk-in shower. Two additional bedrooms provide flexible space for guests, a home office, or a growing household, complemented by a stylish full bath and convenient half bath. Enjoy the added convenience of TWO off street parking spaces and a humidity controlled storage unit for worry free storage. With exceptional finishes, thoughtful design, and an unbeatable location just moments from everything downtown Hudson has to offer, this is truly MODERN LUXURY with an effortless lifestyle!
Property Information
- Property type
- Residential
- Sub-type
- Condominium
- Year built
- 1920
- Stories
- 1
- Living area
- 1,580 Sq Ft
- Parking spaces
- 2
- Zoning
- C2
- Days on market
- 4
- MLS® Listing#
- 73583210
Property Features
- Interior
- Master Downstairs · Walk-In Closet(s) · Open Floorplan · Recessed Lighting
- Appliances
- Range · Dishwasher · Refrigerator · Washer · Dryer
- Cooling
- Central Air
- Heating
- Forced Air
- Flooring
- Wood · Tile
- Parking
- Off Street · Paved
- Laundry
- In Unit · Electric Dryer Hookup
- Construction
- Frame
- Roof
- Shingle
- Windows
- Insulated Windows
- Community
- Park
- Sewer
- Public Sewer
- Water source
- Public
Rooms
Second
- Bathroom 1
- Living Room
Main
- Bathroom 2
- Bathroom 3
- Bedroom 2
- Bedroom 3
- Kitchen
- Master Bedroom
Schools
- High
- Hhs/Avrhs
Financial Details
- HOA
- $330 / Monthly
- Parcel number
- 541232
Directions
Use GPS
Listing Courtesy: Compass - 7813659954
Presented by: Christina Terranova
Commute Calculator
Explore commute times from 17 School C, Hudson, MA 01749.