2 Carleton StreetThorold, ON L2V 2A3
Niagara
Description
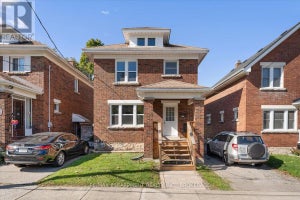
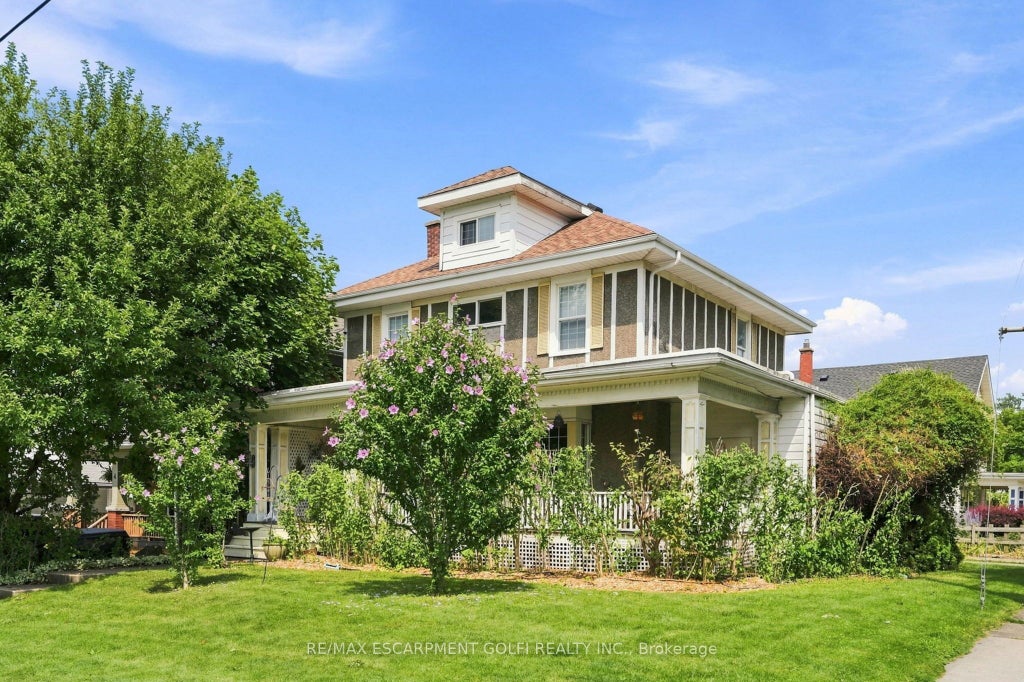
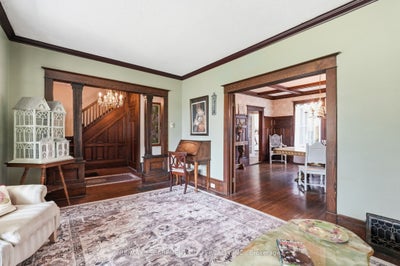
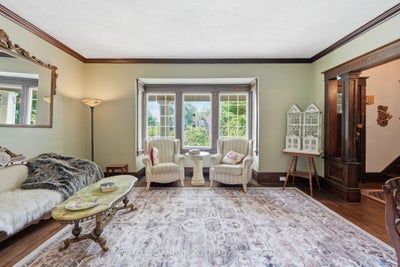
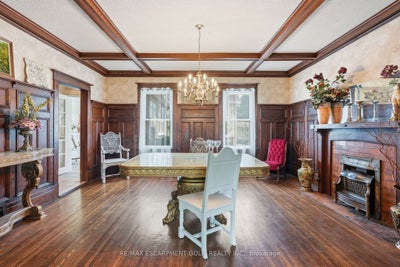
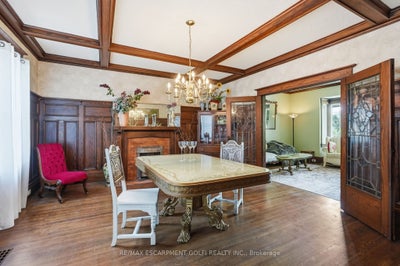
Fall in love with the timeless Victorian charm of this beautifully renovated character home in the heart of Thorold. Offering approximately 1,700 sq. ft. above grade plus finished basement space, this unique home features elegant principal rooms, three bedrooms, two full bathrooms, and a thoughtful rear addition that blends seamlessly with the home's historic character. The finished basement includes an in-law suite setup with a separate entrance through the attached garage, providing excellent flexibility for extended family or income potential. Major updates include the furnace, A/C, hot water tank, and electrical (2011), plus a roof replaced within the last 10 years. Close to schools, parks, shopping, and highway access.
Property Information
- Property type
- Residential
- Sub-type
- Single Family Residence
- Style
- 2-Storey
- Stories
- 2
- Lot dimensions
- 53.35x81.89
- Parking spaces
- 5
- MLS® Listing#
- X13625876
Property Features
- Interior
- In-Law Floorplan
- Cooling
- Central Air
- Heating
- Fireplace Insert · Electric · Forced Air
- Fireplace
- Gas
- Basement
- Full · Partially Finished
- Pool
- None
- Parking
- Private · Attached
- Patio
- Deck · Porch
- Construction
- Stucco · Vinyl Siding
- Foundation
- Stone
- Roof
- Asphalt · Flat
- Sewer
- Septic Tank
Financial Details
- Annual taxes
- $4,324Tax year 2025
- Parcel number
- 640500218
Directions
ALBERT ST E & CARLETON ST N
Documents & links
- Virtual tourVisit
Commute Calculator
Explore commute times from 2 Carleton Street, Thorold, ON L2V 2A3.