
24 Midland Drive Unit# 104Kitchener, ON N2A 2A8
226 - Stanley Park/Centreville
$2,100/moRent
2Beds
1Baths
1,000Sq Ft
1970Year built
1Stories
Description
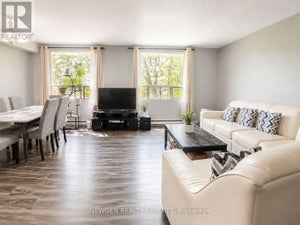
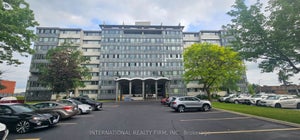
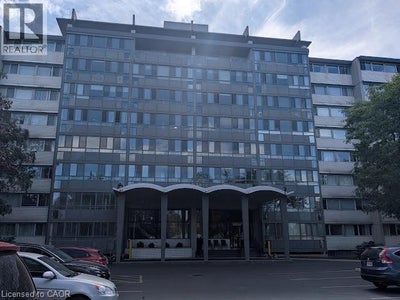
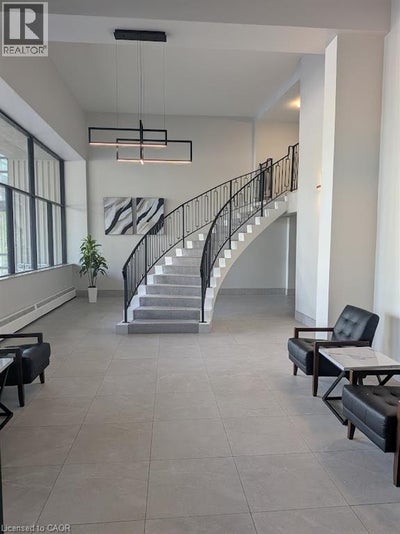
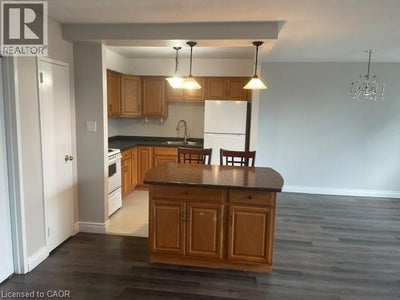
For Lease. Main floor 2-bedroom, 1 bathroom apartment. Balcony/patio with access to greenspace. Underground parking space and storage locker included. Updated flooring, brand new air conditioner and fridge. Building amenities include party, games and exercise rooms and outdoor pool. Close to Stanley Park Mall and convenient to expressway. $2,100 /month includes utilities. Available immediately. (id:31684)
Property Information
- Property type
- Residential Lease
- Sub-type
- Apartment
- Style
- Other
- Year built
- 1970
- Stories
- 1
- Living area
- 1,000 Sq Ft
- Parking spaces
- 1
- Listing #
- 40866479
Property Features
- Exterior
- Balcony
- Appliances
- Cooktop · Refrigerator
- Heating
- Natural Gas · Radiant
- Basement
- None
- Pool
- In Ground
- Parking
- Underground · Open · Guest
- Laundry
- Common Area
- Construction
- Brick
- Security
- Security System
- Sewer
- Public Sewer
- Water source
- Public
Rooms
Main level
- Primary Bedroom10'9'' x 17'0''
- Foyer5'0'' x 6'0''
- Bedroom9'0'' x 14'6''
- Dining Room9'6'' x 11'6''
- Kitchen9'0'' x 11'0''
- Living Room12'0'' x 19'0''
Financial Details
- Annual taxes
- $2,026
Directions
Off Ottawa St. between Franklin St. and River Rd.

Listing Courtesy: RE/MAX SOLID GOLD REALTY (II) LTD.
The trademarks REALTOR®, REALTORS® and the REALTOR® logo are controlled by The Canadian Real Estate Association (CREA) and identify real estate professionals who are members of CREA. The trademarks MLS®, Multiple Listing Service® and the associated logos are owned by and identify the quality of services provided by REALTORS®. Used under license. This information contained on this site is based in whole or in part on listing content from The Canadian Real Estate Association, which assumes no responsibility for its accuracy. This listing content provided by REALTOR.ca has been licensed by REALTOR® members of The Canadian Real Estate Association
Data Terms of Use
Terms of Use
This website is operated by EXIT Realty Hare (Peel), Brokerage, a brokerage who is a member of The Canadian Real Estate Association (CREA). The content on this website is owned or controlled by CREA. By accessing this website, the user agrees to be bound by these terms of use as amended from time to time, and agrees that these terms of use constitute a binding contract between the user, EXIT Realty Hare (Peel), Brokerage, and CREA.
Copyright
The content on this website is protected by copyright and other laws, and is intended solely for the private, non-commercial use by individuals. Any other reproduction, distribution or use of the content, in whole or in part, is specifically prohibited. Prohibited uses include commercial use, “screen scraping”, “database scraping”, and any other activity intended to collect, store, reorganize or manipulate the content of this website.
Trademarks
REALTOR®, REALTORS®, and the REALTOR® logo are certification marks that are owned by REALTOR® Canada Inc. and licensed exclusively to The Canadian Real Estate Association (CREA). These certification marks identify real estate professionals who are members of CREA and who must abide by CREA’s By-Laws, Rules, and the REALTOR® Code. The MLS® trademark and the MLS® logo are owned by CREA and identify the professional real estate services provided by members of CREA.
Liability and Warranty Disclaimer
The information contained on this website is based in whole or in part on information that is provided by members of CREA, who are responsible for its accuracy. CREA reproduces and distributes this information as a service for its members, and assumes no responsibility for its completeness or accuracy.
Amendments
EXIT Realty Hare (Peel), Brokerage may at any time amend these Terms of Use by updating this posting. All users of this site are bound by these amendments should they wish to continue accessing the website, and should therefore periodically visit this page to review any and all such amendments.
This website is operated by EXIT Realty Hare (Peel), Brokerage, a brokerage who is a member of The Canadian Real Estate Association (CREA). The content on this website is owned or controlled by CREA. By accessing this website, the user agrees to be bound by these terms of use as amended from time to time, and agrees that these terms of use constitute a binding contract between the user, EXIT Realty Hare (Peel), Brokerage, and CREA.
Copyright
The content on this website is protected by copyright and other laws, and is intended solely for the private, non-commercial use by individuals. Any other reproduction, distribution or use of the content, in whole or in part, is specifically prohibited. Prohibited uses include commercial use, “screen scraping”, “database scraping”, and any other activity intended to collect, store, reorganize or manipulate the content of this website.
Trademarks
REALTOR®, REALTORS®, and the REALTOR® logo are certification marks that are owned by REALTOR® Canada Inc. and licensed exclusively to The Canadian Real Estate Association (CREA). These certification marks identify real estate professionals who are members of CREA and who must abide by CREA’s By-Laws, Rules, and the REALTOR® Code. The MLS® trademark and the MLS® logo are owned by CREA and identify the professional real estate services provided by members of CREA.
Liability and Warranty Disclaimer
The information contained on this website is based in whole or in part on information that is provided by members of CREA, who are responsible for its accuracy. CREA reproduces and distributes this information as a service for its members, and assumes no responsibility for its completeness or accuracy.
Amendments
EXIT Realty Hare (Peel), Brokerage may at any time amend these Terms of Use by updating this posting. All users of this site are bound by these amendments should they wish to continue accessing the website, and should therefore periodically visit this page to review any and all such amendments.
Commute Calculator
Explore commute times from 24 MIDLAND Drive Unit# 104, Kitchener, ON N2A 2A8.