1626 Bandit LoopReston, VA 20190
TALL OAKS · FAIRFAX County
Description
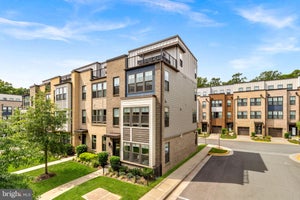
WHAT A GREAT VALUE!!! FOR RENT: GORGEOUS 3BR/2.5BA/2-level TOWNHOME CONDO WITH 1-CAR GARAGE. Available 10/1/2026. Built by Stanley Martin with urban maintenance-free architecture in the strategic Reston. Open floor plan and Gourmet Kitchen with all Frigidaire stainless steel appliances including Double Oven, 3-door Refrigerator, Ceramic Cooktop, Microwave, Dishwasher (Aug '2026), large Carrara Marmi Quartz countertops, tall Tahoe Maple cabinets, Snow White tile backsplash. Modern living with brand new finishes, 9-foot ceiling, and recessed lights. Spacious Master Bedroom Suite with 2 Walk-in-Closets, double vanities, and modern shower with clean glass doors. Balcony off 2nd bedroom. Stacked washer dryer at Bedroom level. Very convenient access through underground passage to Tall Oaks Pool (part of Reston Association). Minutes to Wiehle-Reston Metro Station (Bus stop in front of the community), W&OD Trail, Lake Anne, and Reston Town Center, shopping, restaurants, community events. Enjoy Reston parks, outdoor fitness stations, public art spaces, an outdoor amphitheater, and future retail and nearby lakes and trails! Sorry, no smoking, no pets, no exceptions. Prefer 2+ year lease. Annual rent adjustment after 1 year. Min income: $102k. Max 2 incomes. Ask agent for application. Application fee: $65/adult. Future lease extension/change: $100. Unfurnished rent. Pictures prior to current tenants. Some pictures are virtually staged.
Property Information
- Property type
- Residential Lease
- Sub-type
- Townhouse
- Structure type
- Townhouse
- Year built
- 2020
- Living area
- 1,608 Sq Ft
- Garage spaces
- 1
- Parking spaces
- 2
- Zoning
- 330
- Days on market
- 25
- MLS® Listing#
- VAFX2339192
Property Features
- Interior
- Eat-in Kitchen · Kitchen Island · Walk-In Closet(s) · High Ceilings · Open Floorplan
- Appliances
- Double Oven · Oven · Electric Water Heater · Washer · Cooktop · Dishwasher · Disposal · Dryer · Exhaust Fan · Microwave · Refrigerator · Stainless Steel Appliance(s) · Water Heater
- Cooling
- Central Air · Electric
- Heating
- Exhaust Fan · Electric · Forced Air
- Flooring
- Wood · Carpet · Ceramic Tile
- Pool
- None
- Parking
- Asphalt · Garage · Driveway · Attached
- Laundry
- Laundry Room · Upper Level
- Construction
- Brick Veneer · HardiPlank Type
- Foundation
- Slab
- Windows
- Double Pane Windows
- Sewer
- Public Sewer
- Water source
- Public
Rooms
Upper 1
- Primary Bedroom
- Primary Bathroom
- Bathroom 2
- Bedroom 2
- Bedroom 3
- Laundry
Main
- Dining Room
- Family Room
- Kitchen
Schools
- Elementary
- FOREST EDGE
- Middle
- HUGHES
- High
- SOUTH LAKES
- District
- FAIRFAX COUNTY PUBLIC SCHOOLS
Financial Details
- HOA
- None
- Assessed value
- $648,260
- Parcel number
- 0181 12 0008A
Directions
From Dulles Toll Rd 267, Exit to Wiehle Ave North for 0.9 miles, Right onto North Shore Dr for 0.1 mile - Head up past Lake Anne Nursery Kindergarten. Drive past Parkcrest Circle on the right-hand side, and turn left at Paisano's on the corner of North Shore Drive. Enter the Tall Oaks community.
Listing Courtesy: EXP Realty, LLC - 8668257169
Commute Calculator
Explore commute times from 1626 BANDIT LOOP, RESTON, VA 20190.