11014 117th WayLargo, FL 33778
SANDY WOODS · Pinellas County
Description
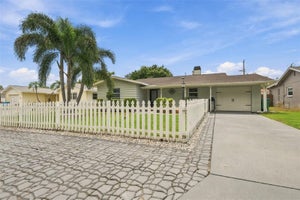
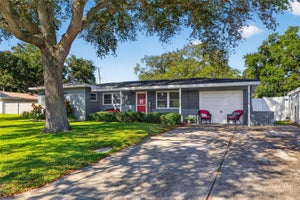
Welcome to a beautifully updated and meticulously maintained home in Seminole, thoughtfully designed for comfortable living and entertaining. A welcoming covered front porch leads into an inviting open-concept interior filled with natural light. Recent updates include impact windows, new bedroom carpeting, and a beautifully modernized fireplace. The home blends modern updates with timeless character, featuring elegant crown molding throughout, French doors opening to the back patio, stylish barn doors leading to the guest rooms and laundry room, and a custom feature wall in Guest Room #1. The laundry room offers modern cabinetry for added storage and functionality. The spacious backyard creates a natural extension of the living space, with open grass, an outdoor fireplace, TV, and patio string lights—an inviting setting for relaxed evenings and entertaining. Beautifully completed landscaping enhances the home’s curb appeal. Set in a family-friendly neighborhood backing to Walsingham Park and the Pinellas Trail, the home is just 10 minutes from Indian Rocks Beach and conveniently located in a sought-after school district. Major systems and home components have also been updated, including the electrical panel, water softener, garage door system, AC, and blown-in attic insulation. The HVAC system and ductwork were replaced in 2020. The kitchen features newer appliances, and the home is wired for fiber internet. For additional peace of mind, the metal roof received a preventative inspection in September 2026. A turnkey home in a location you’ll love coming home to.
Property Information
- Property type
- Residential
- Sub-type
- Single Family Residence
- Style
- Florida / Ranch
- Year built
- 1978
- Stories
- 1
- Living area
- 1,775 Sq Ft
- Lot size
- 0.17 acres
- Garage spaces
- 2
- Ownership
- Fee Simple
- Days on market
- 2
- MLS® Listing#
- TB8554521
Property Features
- Interior
- Crown Molding · Eat-in Kitchen · Open Floorplan · Stone Counters · Vaulted Ceiling(s) · Walk-In Closet(s)
- Exterior
- Lighting · Rain Gutters
- Appliances
- Dishwasher · Dryer · Electric Water Heater · Microwave · Range · Refrigerator · Washer · Water Softener
- Cooling
- Central Air
- Heating
- Central
- Flooring
- Carpet · Ceramic Tile · Vinyl
- Fireplace
- Living Room · Wood Burning
- Parking
- Garage Door Opener · Attached
- Laundry
- Inside · Laundry Room
- Patio
- Front Porch · Rear Porch
- Fencing
- Fenced
- Lot features
- Paved
- Construction
- Block · Stucco
- Foundation
- Slab
- Roof
- Metal
- Windows
- Window Coverings · Window Treatments
- Utilities
- Cable Available · Cable Connected · Electricity Connected · Sewer Connected · Water Connected
- Sewer
- Public Sewer
- Water source
- Public
Rooms
First
- Bathroom 29x8
- Bedroom 210x11
- Bedroom 311x14
- Family Room22x11
- Great Room18x21
- Kitchen18x14
- Master Bathroom12x5
- Master Bedroom16x11
Schools
- Elementary
- Oakhurst Elementary-PN
- Middle
- Seminole Middle-PN
- High
- Seminole High-PN
Financial Details
- HOA
- None
- Annual taxes
- $4,830Tax year 2026
- Parcel number
- 16-30-15-78647-000-0800
Directions
From 113th Street, turn west onto 102nd Avenue, turn right on 118th Street, turn Right onto Kay Ct, then left on 117th Way to address. The house is on the left.
Listing Courtesy: REALTY EXPERTS - 727-888-1000
Last Updated: 2026-10-02T00:00:00.000Z
Documents & links
Provided by Carter Clarke, IV
- Virtual tourVisit
Commute Calculator
Explore commute times from 11014 117TH WAY, LARGO, FL 33778.