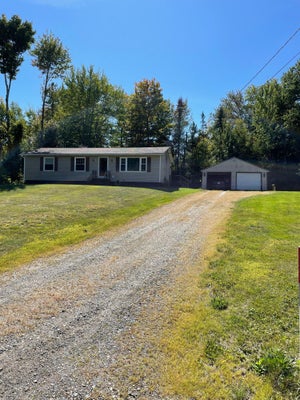
5 Michael DriveBaileyville, ME 04694
Washington County
Description
Welcome to 5 Michael Drive, a beautifully maintained split-level home located in one of Baileyville's most desirable neighborhoods. Situated on a spacious, well-maintained corner lot, this property offers comfortable living space with 4 bedrooms, 2 baths, and over 2,600 square feet of finished living space. The kitchen features granite countertops, stainless steel appliances, and a granite peninsula that provides additional workspace and casual seating while creating a natural separation from the dining area and living room. The thoughtful design maintains an open flow between the kitchen, dining room, and adjoining living room, making it easy to stay connected whether entertaining guests or enjoying everyday life. The impressive family room above the garage features a vaulted ceiling, gas fireplace, and abundant natural light, creating the perfect gathering space. The lower level features a finished entertainment/exercise area, along with a dedicated laundry room and workshop/utility room. Outside, enjoy a private rear deck overlooking the yard while catching the afternoon sun. Dry storage is offered underneath the deck. The spacious 2.5-bay heated garage provides plenty of room for vehicles, storage, and hobbies. Additional updates include a new roof, driveway, retaining/planter wall, furnace (8 yrs), 18KW On-demand Generac Generator, upgraded 200-amp electrical service, and numerous improvements throughout the home. Pride of ownership is evident at every turn, making this move-in-ready property an exceptional opportunity in a sought-after neighborhood. Don't miss your chance to own this spacious, meticulously cared-for home with multiple living areas, great outdoor space, and a fantastic location. Some listing photos have been virtually staged and/or AI enhanced for marketing purposes.
Property Information
- Property type
- Residential
- Sub-type
- Single Family Residence
- Style
- Raised Ranch
- Year built
- 1975
- Living area
- 2,625 Sq Ft
- Lot size
- 0.42 acres
- Garage spaces
- 2.5
- Zoning
- resident
- Days on market
- 105
- MLS® Listing#
- 1668479
Property Features
- Interior
- Master Downstairs · Storage
- Appliances
- Dishwasher · Disposal · Microwave · Electric Range · Refrigerator
- Cooling
- None
- Heating
- Oil · Propane · Baseboard · Zoned · Other
- Flooring
- Carpet · Tile · Ceramic Tile · Hardwood
- Basement
- Exterior Entry · Interior Entry · Walk-Out Access · Finished · Full
- Parking
- Paved · Off Street · Garage Door Opener · Inside Entrance · Heated Garage · Basement · Attached
- Laundry
- In Basement
- Patio
- Deck
- Lot features
- Subdivided · Corner Lot · Landscaped
- Construction
- Vinyl Siding · Frame
- Roof
- Shingle
- Windows
- Double Pane Windows
- Security
- Security System
- Utilities
- Cable Available · Propane
- Sewer
- Public Sewer
- Water source
- Public
Rooms
Basement
- Other Room
- Bonus Room
- Laundry
First
- Primary Bedroom
- Bedroom 2
- Bedroom 3
- Bedroom 4
- Dining Room
- Family Room
- Kitchen
- Living Room
Financial Details
- HOA
- None
- Annual taxes
- $3,609Tax year 2025

Commute Calculator
Explore commute times from 5 Michael Drive, Baileyville, ME 04694.