




7242 High StLongmont, CO 80504
Countryside · Weld County
Description
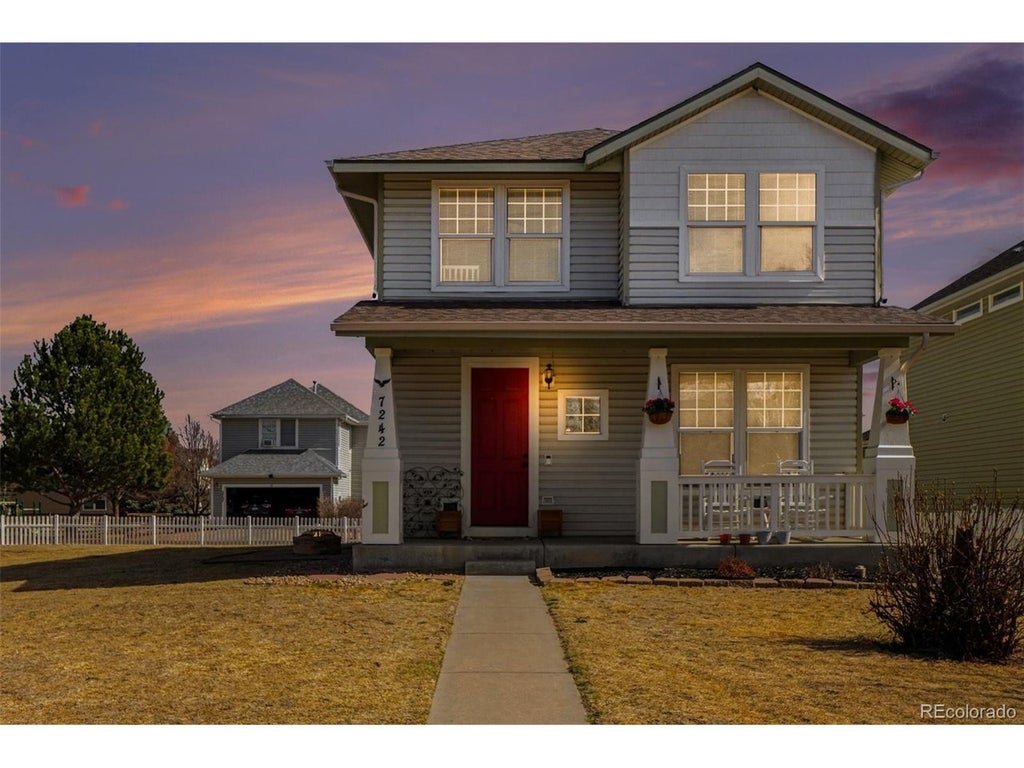
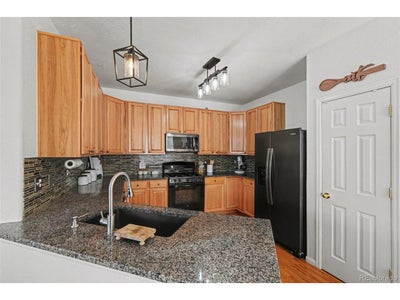
Welcome to a home that just feels right the moment you see it-set on a spacious corner lot with a classic white picket fence and inviting front porch that instantly creates warmth and charm. Step inside to a bright, open layout with hardwood floors flowing throughout the main and upper levels, high ceilings, and abundant natural light that makes the entire space feel warm and connected. The kitchen is both functional and stylish with granite countertops, ample cabinetry, pantry storage, and a layout that opens seamlessly to the dining and living areas-perfect for everyday living or hosting friends. A convenient main-level half bath and laundry area adds everyday practicality for guests and daily use. Upstairs, you'll find all four bedrooms, including a generously sized primary suite with vaulted ceilings, walk-in closet, and a private bath with dual sinks. The additional bedrooms are well-sized and versatile, whether you need space for family, guests, or a home office....and are supported by an additional full bathroom on the upper level for added convenience. Outside is where this property really stands out. The large yard offers room to spread out, play, garden, or create your perfect outdoor space. The oversized lot gives you flexibility most homes in this price range simply don't offer. Location is a major win here too-just steps from a neighborhood park and playground, with easy access to schools, shopping, dining, and I-25 for a smooth commute. The established Countryside neighborhood is known for its community feel, making it the perfect place to call home. If you're looking for space, functionality, and a great location all wrapped into one, this is a home you don't want to miss. Schedule your showing today!
Property Information
- Property type
- Residential
- Sub-type
- Single Family Residence
- Year built
- 2003
- Living area
- 1,844 Sq Ft
- Lot size
- 0.20 acres
- Garage spaces
- 2
- Days on market
- 53
- MLS® Listing#
- 5869899
Property Features
- Interior
- Cathedral Ceiling(s) · Open Floorplan · Pantry · Walk-In Closet(s)
- Appliances
- Dishwasher · Refrigerator · Microwave · Disposal
- Cooling
- Central Air · Ceiling Fan(s)
- Heating
- Forced Air
- Fireplace
- None
- Basement
- Crawl Space · Sump Pump
- Parking
- Attached
- Patio
- Patio
- Fencing
- Fenced
- Lot features
- Corner Lot · Level · Paved
- Construction
- Frame
- Roof
- Composition
- Security
- Fire Alarm
- Community
- Playground · Park
- Utilities
- Electricity Available · Cable Available
- Sewer
- Public Sewer
- Water source
- Public
Rooms
Upper
- Primary Bedroom23x27
- Bedroom 211x13
- Bedroom 312x10
- Bedroom 411x10
Main
- Dining Room12x12
- Kitchen11x12
- Laundry10x6
- Living Room23x9
Schools
- Elementary
- Legacy
- Middle
- Coal Ridge
- High
- Frederick
Financial Details
- HOA
- $95 / QuarterlyAssociation: Countryside
- Annual taxes
- $3,224Tax year 2025
Longmont Market Statistics
How this home compares to 894 active listings in Longmont, CO
| Longmont median | This listing | |
|---|---|---|
| Median listing price | $570,572 | $505,000 |
| Median days on market | 53 | 53 |
| Median Sq Ft | 1,936 | 1,844 |
| Median price / Sq Ft | $311 | $274 |
Market statistics compiled from active EXIT Realty® and MLS listings in Longmont, CO.
Commute Calculator
Explore commute times from 7242 High St, Longmont, CO 80504.
More homes to consider
View similar homes View nearby homes


Similar Home Values
Comparable nearby listings and their asking prices.
| Address | Price | Beds | Baths | Sq Ft |
|---|---|---|---|---|
| 7229 Shavano Ave, Longmont, CO | $499,000 | 4 | 3 | 2,269 |
| 336 Aspen Dr, Frederick, CO | $499,000 | 4 | 3 | 1,796 |
| 619 2nd St, Frederick, CO | $510,000 | 4 | 4 | 2,096 |
| 203 Linden St, Frederick, CO | $515,000 | 4 | 3 | 1,941 |
Connect with a Local Real Estate Expert


This publication is designed to provide information with regard to the subject matter covered. It is displayed with the understanding that the publisher and authors are not engaged in rendering real estate, legal, accounting, tax, or other professional services and that the publisher and authors are not offering such advice in this publication. If real estate, legal, or other expert assistance is required, the services of a competent, professional person should be sought. The information contained in this publication is subject to change without notice. METROLIST, INC., DBA RECOLORADO MAKES NO WARRANTY OF ANY KIND WITH REGARD TO THIS MATERIAL, INCLUDING, BUT NOT LIMITED TO, THE IMPLIED WARRANTIES OF MERCHANTABILITY AND FITNESS FOR A PARTICULAR PURPOSE. METROLIST, INC., DBA RECOLORADO SHALL NOT BE LIABLE FOR ERRORS CONTAINED HEREIN OR FOR ANY DAMAGES IN CONNECTION WITH THE FURNISHING, PERFORMANCE, OR USE OF THIS MATERIAL.
PUBLISHER'S NOTICE: All real estate advertised herein is subject to the Federal Fair Housing Act and the Colorado Fair Housing Act, which Acts make it illegal to make or publish any advertisement that indicates any preference, limitation, or discrimination based on race, color, religion, sex, handicap, familial status, or national origin.
METROLIST, INC., DBA RECOLORADO will not knowingly accept any advertising for real estate that is in violation of the law. All persons are hereby informed that all dwellings advertised are available on an equal opportunity basis.
Licensed in the state of Colorado
Data Terms of Use
The information contained in this publication is subject to change without notice. METROLIST, INC. MAKES NO WARRANTY OF ANY KIND WITH REGARD TO THIS MATERIAL, INCLUDING, BUT NOT LIMITED TO, THE IMPLIED WARRANTIES OF MERCHANTABILITY AND FITNESS FOR A PARTICULAR PURPOSE. METROLIST, INC. SHALL NOT BE LIABLE FOR ERRORS CONTAINED HEREIN OR FOR ANY DAMAGES IN CONNECTION WITH THE FURNISHING, PERFORMANCE, OR USE OF THIS MATERIAL.
 PUBLISHER'S NOTICE: All real estate advertised herein is subject to the Federal Fair Housing Act and the Colorado Fair Housing Act, which Acts make it illegal to make or publish any advertisement that indicates any preference, limitation, or discrimination based on race, color, religion, sex, handicap, familial status, or national origin.
METROLIST, INC. will not knowingly accept any advertising for real estate that is in violation of the law. All persons are hereby informed that all dwellings advertised are available on an equal opportunity basis.
©2017 METROLIST, INC. All Rights Reserved 7100 E. Belleview Ave. #110 Greenwood Village, CO 80111 USA
ALL RIGHTS RESERVED WORLDWIDE. No part of this publication may be reproduced, adapted, translated, stored in a retrieval system or transmitted in any form or by any means, electronic, mechanical, photocopying, recording, or otherwise, without the prior written permission of the publisher. The information contained herein including but not limited to all text, photographs, digital images, virtual tours, may be seeded and monitored for protection and tracking.