104 Levis DriveMt Holly, NJ 08060
NONE AVAILABLE · BURLINGTON County
Description
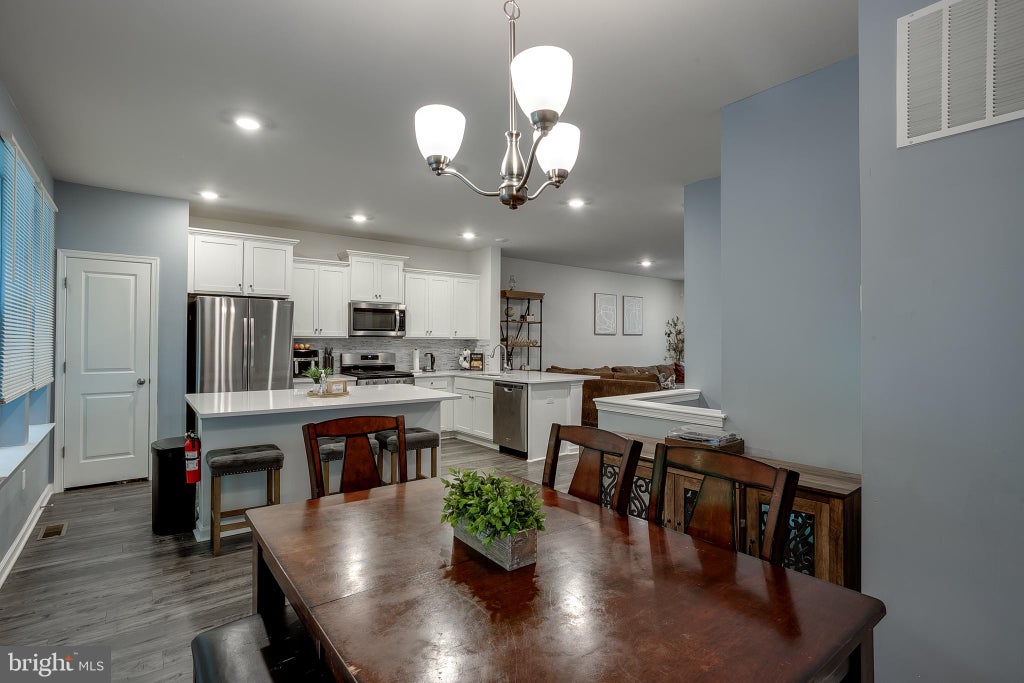
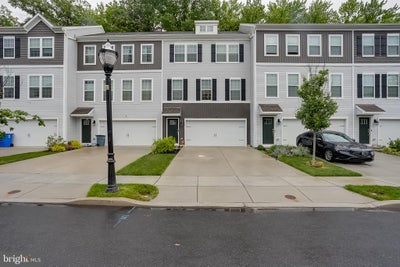
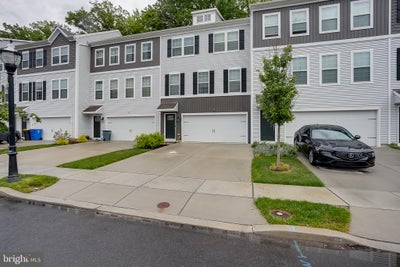
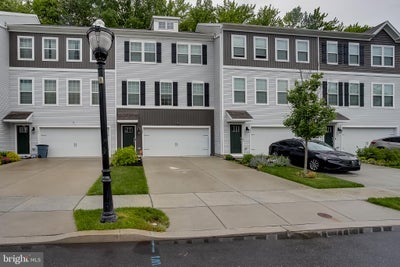
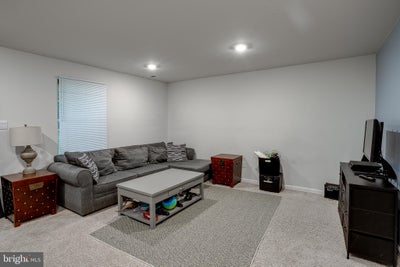
Welcome to 104 Levis Drive in Mount Holly. This beautifully maintained 3-story townhome offers modern finishes, a spacious layout, and a wooded backdrop that adds privacy and natural views. The lower level features a flexible finished living area with plush carpeting, recessed lighting, and sliding glass doors leading to the rear yard area. This space can serve a variety of uses such as a recreation room, home office, gym, or additional lounge area. A 2-car garage provides convenient parking and storage. The main level offers an open-concept layout with luxury vinyl plank flooring, recessed lighting, and plenty of natural light throughout. The kitchen is the centerpiece of the home, featuring white cabinetry, stainless steel appliances, a gas range, tile backsplash, a large center island with seating, and generous counter and cabinet space. The kitchen flows easily into the dining area and living room, creating a comfortable setup for everyday living and entertaining. Sliding glass doors off the dining area lead to a rear deck overlooking the wooded setting. Upstairs, the primary suite offers a spacious bedroom, walk-in closet, and private en-suite bath with dual vanity and stall shower. Two additional bedrooms, a full hall bath, and an upper-level laundry area complete the third floor. Additional highlights include neutral paint tones, modern fixtures, recessed lighting, a rear deck, wooded views, a 2-car garage, and driveway parking. Conveniently located near shopping, dining, major roadways, and everyday amenities, this home offers a great combination of space, style, and convenience. Don’t miss the opportunity to see everything 104 Levis Drive has to offer.
Property Information
- Property type
- Residential
- Sub-type
- Townhouse
- Structure type
- Townhouse
- Year built
- 2022
- Living area
- 2,232 Sq Ft
- Lot size
- 0.06 acres
- Lot dimensions
- 24.00 x 80.00
- Garage spaces
- 2
- Parking spaces
- 2
- Zoning
- RED
- Days on market
- 1
- MLS® Listing#
- NJBL2121570
Property Features
- Interior
- Ceiling Fan(s) · Kitchen Island · Recessed Lighting · Walk-In Closet(s) · High Ceilings
- Appliances
- Range · Gas Water Heater · Built-In Range · Dishwasher · Dryer · Refrigerator · Washer · Water Heater · Microwave
- Cooling
- Central Air · Ceiling Fan(s) · Gas
- Heating
- Natural Gas · Forced Air
- Flooring
- Carpet · Ceramic Tile · Vinyl
- Pool
- None
- Parking
- Concrete · Garage · Attached
- Patio
- Deck
- Construction
- Frame · Vinyl Siding
- Foundation
- Slab
- Roof
- Shingle
- Utilities
- Cable Available · Natural Gas Available · Phone Available · Sewer Available · Water Available · Electricity Available
- Sewer
- Public Sewer
- Water source
- Public
Rooms
Upper 1
- Full Bath
- Primary Bedroom
- Bedroom 2
- Bedroom 3
Main
- Half Bath
- Dining Room
- Kitchen
- Living Room
Lower 1
- Family Room
Schools
- District
- RANCOCAS VALLEY REGIONAL SCHOOLS
Financial Details
- HOA
- $103 / MonthlyAssociation: CORNER PROPERTY MGMT
- Annual taxes
- $935Tax year 2025
- Assessed value
- $25,000
- Parcel number
- 23-00012 04-00003
Directions
GPS
Listing Courtesy: BHHS Fox & Roach-Mt Laurel - 8562220077
Commute Calculator
Explore commute times from 104 LEVIS DRIVE, MT HOLLY, NJ 08060.