


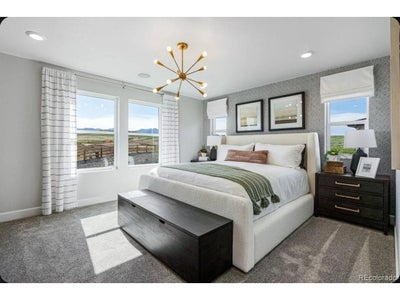
14824 Juniper DrThornton, CO 80602
Parterre · Adams County
Description
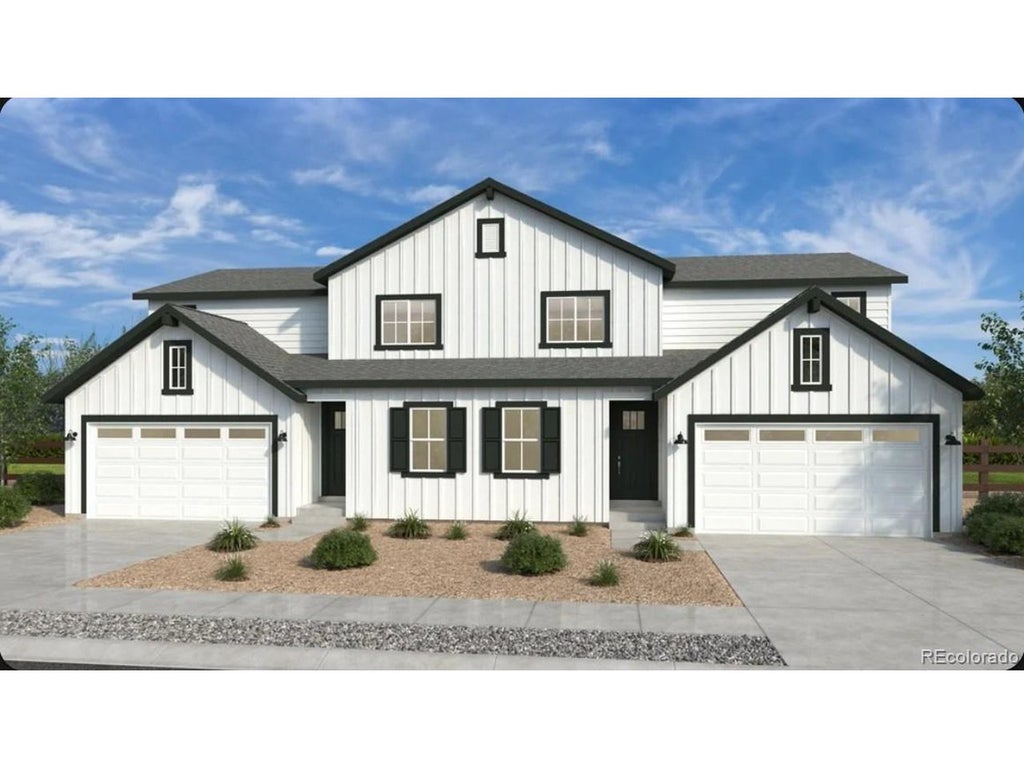
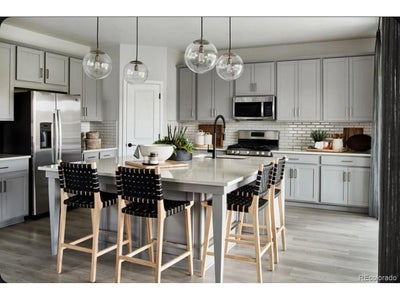
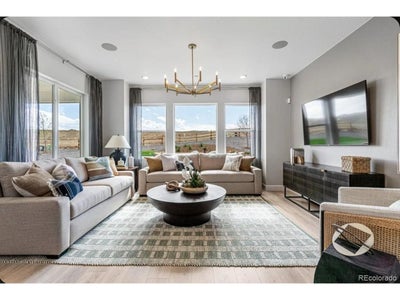
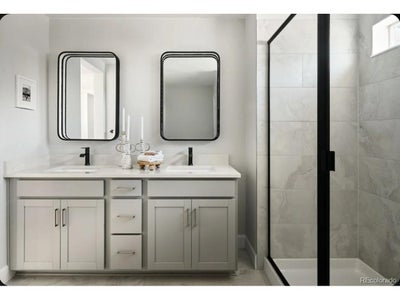
What's Special: Corner Lot | Covered Patio | Fireplace | Loft. New Construction - December Completion! Built by America's Most Trusted Home Builder. Welcome to the Estes at 14824 Juniper Drive in Parterre Landmark! This two-story home offers four bedrooms, three baths, and inviting spaces for gathering. The open-concept kitchen flows into the dining and great room, creating the perfect setting for everyday living. A main-level bedroom and full bath provide flexibility for guests, a home office, or multigenerational living. Upstairs, the private primary suite features a spacious walk-in closet and dual-sink bath, while two additional bedrooms, a loft, and convenient laundry room add comfort and functionality. Enjoy outdoor living year-round on the covered patio and appreciate the added storage of the crawl space and two-car garage. Parterre City Collection is a thoughtfully planned community in Thornton with amenities designed for connection and recreation, including a planned recreation center, pool, pickleball courts, pocket parks, and trails that connect to the Todd Creek Trail System. Conveniently located near E-470, DIA, Downtown Denver, and Boulder, Parterre offers easy access to work, travel, and outdoor adventure. Enjoy over 140 miles of local trails and 2,500 acres of parks and open space just beyond your doorstep. Additional Highlights Include: fireplace, gas range, and 12'x8' center meet sliding doors. Photos are for representative purposes only. MLS#1593008
Property Information
- Property type
- Residential
- Style
- Contemporary
- Year built
- 2026
- Living area
- 2,269 Sq Ft
- Lot size
- 0.10 acres
- Garage spaces
- 2
- Zoning
- RES
- Days on market
- 7
- MLS® Listing#
- 1593008
Property Features
- Interior
- Open Floorplan · Pantry · Kitchen Island
- Appliances
- Dishwasher · Microwave · Disposal
- Cooling
- Central Air
- Heating
- Forced Air
- Fireplace
- Gas
- Parking
- Attached
- Patio
- Patio
- Fencing
- Partial
- Lot features
- Corner Lot
- Construction
- Frame · Vinyl Siding
- Foundation
- Slab
- Roof
- Composition
- Security
- Fire Alarm
- Community
- Playground · Park
- Utilities
- Electricity Available
- Sewer
- Public Sewer
- Water source
- Public
Rooms
Upper
- Primary Bedroom15x13
- Bedroom 211x10
Main
- Bedroom 39x11
- Dining Room15x10
- Great Room15x13
Schools
- Elementary
- West Ridge
- Middle
- Roger Quist
- High
- Riverdale Ridge
Financial Details
- HOA
- $115 / MonthlyAssociation: Advance HOA Management Inc.
- Annual taxes
- $548Tax year 2025
Directions
From E-470, take exit 41 to Quebec Street. Turn onto Parterre Parkway N. Turn onto Arbor Blvd.
Commute Calculator
Explore commute times from 14824 Juniper Dr, Thornton, CO 80602.







 PUBLISHER'S NOTICE: All real estate advertised herein is subject to the Federal Fair Housing Act and the Colorado Fair Housing Act, which Acts make it illegal to make or publish any advertisement that indicates any preference, limitation, or discrimination based on race, color, religion, sex, handicap, familial status, or national origin.




