534 Old McDade RdElgin, TX 78621
A20 - Christian, Thomas · Bastrop County
Description
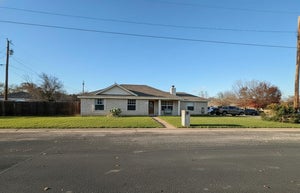
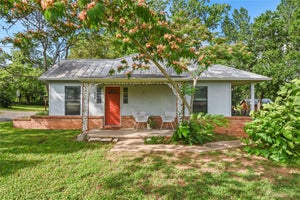
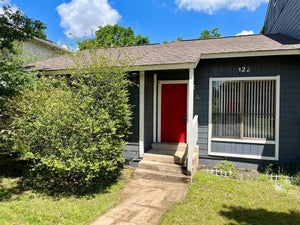
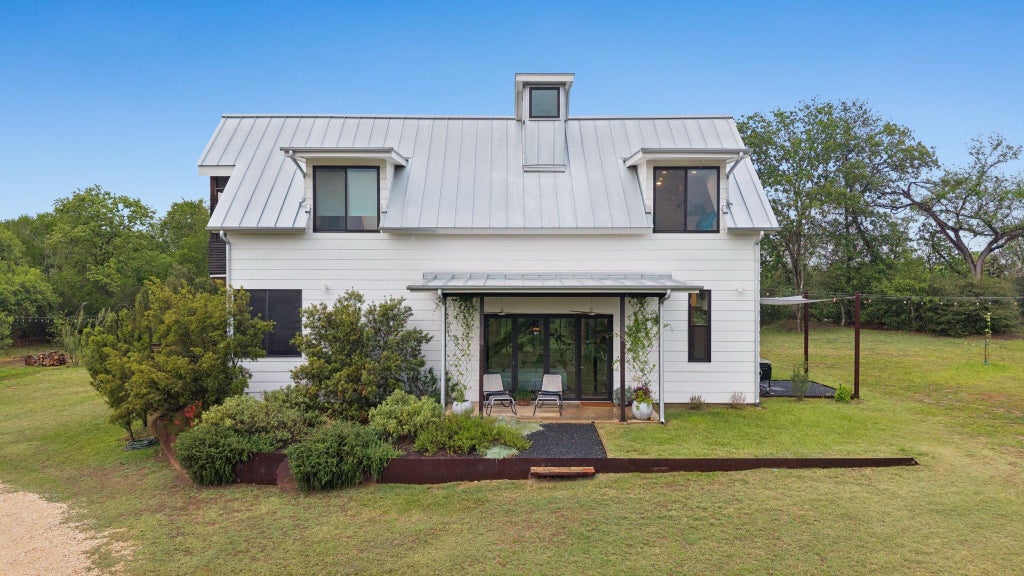
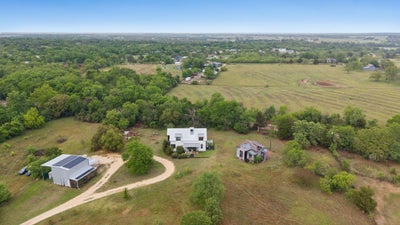
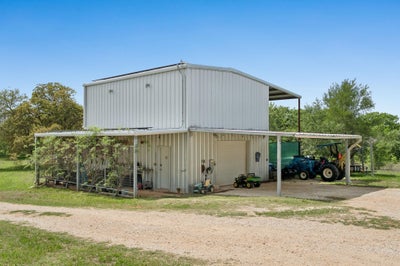
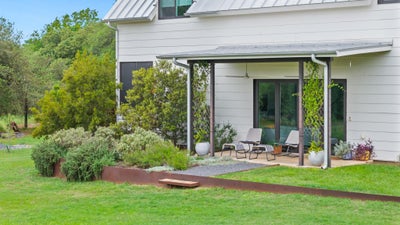
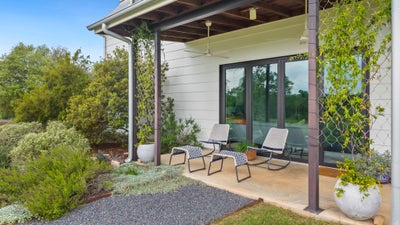
Welcome to 534 Old McDade Road, a one-of-a-kind property offering over six beautiful acres of unrestricted Texas countryside within Elgin city limits. Thoughtfully designed for those seeking space, privacy, and flexibility, this property easily lends itself to opportunities for hobby farming, livestock, multi-generational living, creative pursuits, or income-producing ventures. The land is a rare blend of open pasture, mature trees, and usable acreage, providing room for livestock, gardens, recreational vehicles or simply enjoying the peaceful rural setting. A two-story, 1,400-square-foot workshop offers space for equipment storage, woodworking, automotive projects, agricultural operations, or conversion into a office or rental space. Adding even more value is a charming Victorian house ready for restoration. Inside the custom residence, locally sourced Central Texas materials and thoughtful architectural details create a warm, light-filled environment. Expansive motorized windows and doors blur the line between indoor and outdoor living while maximizing natural airflow and energy efficiency. Ten-foot ceilings, pecan wood accents, built-in speakers, and abundant natural light create a welcoming atmosphere for entertaining and everyday comfort. The primary suite serves as a private retreat with direct access to a spa-inspired outdoor bathing area featuring an open-air soaking tub and shower. Upstairs, a dramatic catwalk lined with built-in bookshelves overlooks the living spaces below, while secondary bedrooms feature independent HVAC systems. Designed with flexibility in mind, the property offers possibilities for multi-generational living, homesteading, hobby farming, creative endeavors, or a quieter pace of life. Whether you're dreaming of a small ranch, family compound, artist's sanctuary, or private country escape, 534 Old McDade Road delivers a rare combination of acreage, improvements, and architectural character.
Property Information
- Property type
- Farm
- Sub-type
- Single Family Residence
- Year built
- 2019
- Living area
- 1,808 Sq Ft
- Lot size
- 6.30 acres
- Garage spaces
- 2
- Parking spaces
- 5
- Days on market
- 103
- MLS® Listing#
- 6179966
Property Features
- Interior
- Bookcases · Breakfast Bar · Built-in Features · Entrance Foyer · Kitchen Island · Natural Woodwork · Open Floorplan · Pantry · Smart Home · Smart Thermostat · Soaking Tub · Storage · Wired for Sound · Master Downstairs
- Exterior
- Garden · Balcony · Barbecue · Gray Water System · Gas Grill · Outdoor Grill · Private Entrance · Private Yard · RV Hookup
- Appliances
- Oven · Built-In Gas Oven · Built-In Gas Range · Built-In Range · Cooktop · Dishwasher · Disposal · Down Draft · Dryer · ENERGY STAR Qualified Appliances · ENERGY STAR Qualified Dishwasher · ENERGY STAR Qualified Dryer · ENERGY STAR Qualified Freezer · ENERGY STAR Qualified Refrigerator · ENERGY STAR Qualified Washer · ENERGY STAR Qualified Water Heater · Gas Cooktop · Gas Range · Gas Oven · Range · Refrigerator · Stainless Steel Appliance(s) · Washer/Dryer · Water Heater · Wine Cooler · Wine Refrigerator
- Cooling
- Dual · Ductless · ENERGY STAR Qualified Equipment · Multi Units · Whole House Fan
- Heating
- Active Solar · Ductless · ENERGY STAR Qualified Equipment · ENERGY STAR/ACCA RSI Qualified Installation · Forced Air
- Flooring
- Concrete · Tile · Wood
- Pool
- None
- Parking
- Additional Parking · Carport · Circular Driveway · Covered · Detached · Detached Carport · Driveway · Electric Vehicle Charging Station(s) · Garage · Garage Faces Rear · Off Street · Outside · Private · RV Carport · Storage
- Laundry
- Laundry Room · Main Level · Inside · Laundry Closet
- Patio
- Covered · Enclosed · Front Porch · Patio · Porch · Rear Porch · Screened · Side Porch
- Fencing
- None
- Lot features
- Back Yard · Front Yard · Garden · Native Plants · Open Lot · Private · Split Possible · Views
- Construction
- Concrete · Frame · HardiPlank Type · Spray Foam Insulation
- Foundation
- Slab
- Roof
- Metal
- Windows
- ENERGY STAR Qualified Windows
- Other structures
- Garage(s) · Outdoor Kitchen · RV/Boat Storage · Storage · Workshop
- Community
- None
- Utilities
- Cable Available · Cable Connected · Electricity Available · Electricity Connected · Natural Gas Available · Natural Gas Connected · Sewer Available · Sewer Connected · Water Available · Water Connected
- Sewer
- Public Sewer
- Water source
- Public
Schools
- Elementary
- Booker T Washington
- Middle
- Elgin
- High
- Elgin
Financial Details
- HOA
- None
- Annual taxes
- $8,622Tax year 2005
- Assessed value
- $510,161
- Parcel number
- 15282
Directions
From 290 E, take left on Brenham and slight right on Old McDade. Find house by for sale sign and address placard by driveway. House is set far back from street.
Listing Courtesy: Love Street Realty, LLC - (512) 954-1122
Last Updated: 2026-06-15
Commute Calculator
Explore commute times from 534 Old McDade RD, Elgin, TX 78621.