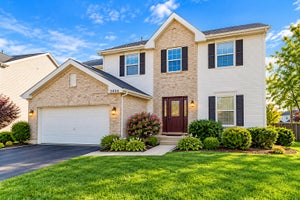
2007 Gray Hawk DrivePlainfield, IL 60586
Aspen Meadows · Will County
Description
Bigger than it looks! Quad level home boasts tons of updates & upgrades. Open floor plan w/soaring ceilings on main level. Eat-in kitchen has white cabinets & stainless steel appliances, island & large pantry is open to large living room. Oak railings lead to second floor. Large primary suite w/luxury bath has separate shower & soaker tub + walk-in closet. Good size secondary bedrooms share updated hall bathroom. Lower level w/large family room + den/play area which could be converted to 4th bedroom, half bathroom + laundry. Unfinished sub-basement w/tons of storage could be finished for even more living space! Fully fenced yard w/large patio, shed + playset. Newer roof, windows, furnace, air conditioner, appliances & more! Plainfield School District 202 boundaries. Great location, convenient to everything including shopping, dining, entertainment & highways. Quick close available!
Property Information
- Property type
- Residential
- Sub-type
- Single Family Residence
- Year built
- 2002
- Living area
- 2,160 Sq Ft
- Lot size
- 0.21 acres
- Lot dimensions
- 65x140
- Garage spaces
- 2
- Parking spaces
- 2
- Ownership
- Fee Simple w/ HO Assn.
- Days on market
- 7
- MLS® Listing#
- 12751540
Property Features
- Interior
- Cathedral Ceiling(s) · Walk-In Closet(s)
- Appliances
- Range · Microwave · Dishwasher · Refrigerator · Washer · Dryer · Disposal · Stainless Steel Appliance(s)
- Cooling
- Ceiling Fan(s) · Central Air
- Heating
- Natural Gas · Forced Air
- Basement
- Sump Pump · Unfinished · Partial
- Parking
- Asphalt · Garage Door Opener · Attached · Garage
- Laundry
- Gas Dryer Hookup · In Unit
- Patio
- Patio
- Fencing
- Fenced
- Lot features
- Landscaped
- Construction
- Vinyl Siding
- Foundation
- Concrete Perimeter
- Roof
- Asphalt
- Other structures
- Shed(s)
- Community
- Park · Curbs · Sidewalks · Street Lights
- Sewer
- Public Sewer
- Water source
- Public
Rooms
Second
- Bedroom 214X10
- Bedroom 312X10
- Master Bedroom17X10
Lower
- Den12X11
- Family Room25X14
Main
- Kitchen19X18
- Living Room18X18
Schools
- Elementary
- Ridge Elementary School
- Middle
- Drauden Point Middle School
- High
- Plainfield South High School
- District
- Plainfield South High School
Financial Details
- HOA
- $170 / Annually
- Annual taxes
- $8,047Tax year 2025
- Parcel number
- 0603322050160000
Directions
Drauden S of Caton Farm to Summit Trail E to Gray Hawk, S to property

Listing Courtesy: Baird & Warner - 6307781855
Last Updated: 2026-09-25T00:00:00.000Z
Documents & links
Provided by Kevin Dahm
- Virtual tourVisit
Commute Calculator
Explore commute times from 2007 Gray Hawk Drive, Plainfield, IL 60586.