14695 Timber PointMilton, GA 30004
Clearbrooke · Fulton County
Description
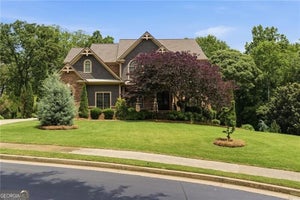
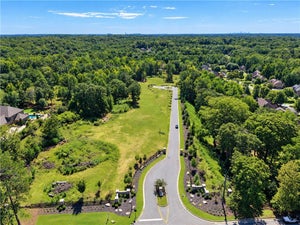
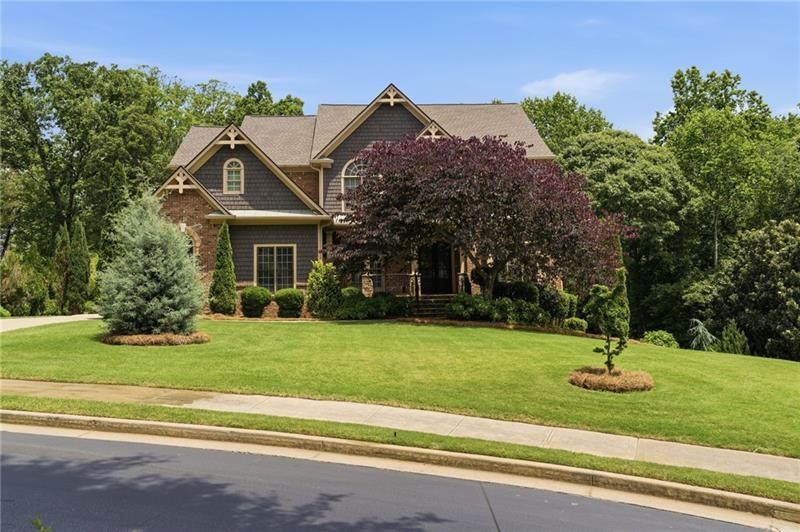
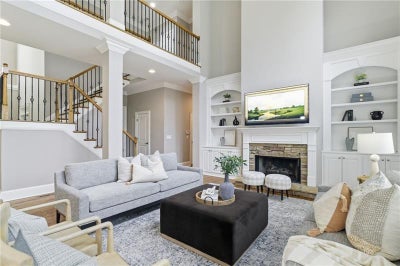
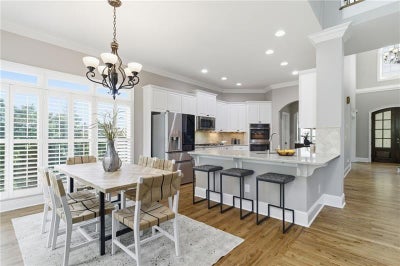
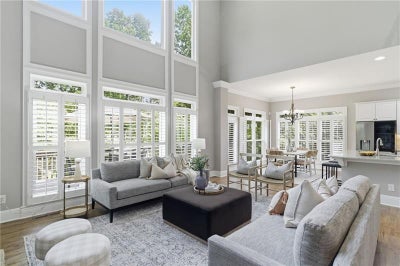
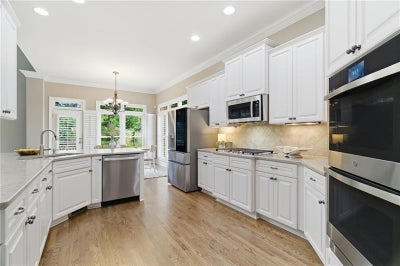
PRICED BELOW APPRAISED VALUE! Perfect for entertaining & also relaxing at your own private retreat. Home is partially staged. Lovely, warm and inviting home filled with light located in the gated Clearbrooke community in Milton. Providing a garden-like setting, a welcoming flagstone walkway leads to the stacked stone/flagstone porch under a beautiful tree canopy. Upon entrance, newly refinished hardwood floors flow throughout the main level from the private office and dining room to the dramatic 2-story Great Room with a stone fireplace, custom built-ins, and wall of windows that fill the home with natural light. Joined perfectly to the breakfast room and kitchen, it makes a delightful space & flow for gathering/entertaining. Light, bright kitchen has quartz countertops, travertine tile backsplash, custom color wood cabinets, new stainless-steel appliances with smart double ovens, a walk-in pantry with closet system and separate butler’s pantry. From the Breakfast area, walk out onto the deck for a spectacular view of the beautifully landscaped fenced-in backyard. Finishing out the main level is a Guest Suite with full bath and recently renovated Laundry Room with Quartz countertops, custom cabinets and new tile flooring. Upstairs Primary Suite provides your very own peaceful retreat with cozy sitting area w/fireplace, gorgeous views of the backyard and newly renovated spa-like bath with soaking tub, rain shower w/pebble tile flooring and a large custom walk-in closet system. All three additional upstairs guest bedrooms include an en suite bathroom. All upstairs flooring is hardwoods and tile. The terrace level is another great space for entertaining, “man-caving” or just the family relaxing for a game/movie night. Beautiful exposed beams in ceiling, large stacked stone fireplace, shiplap, wainscoting, crown molding, kitchen area with moveable bar/island, quartz countertops, custom wood cabinets, and beautiful wood-look tile flooring throughout. Additional rooms include full bath, possible bedroom, office, flex room, exercise room and small unfinished area for storage. The spa-like garden in the backyard boasts multi-tiered patio areas, Under Deck with ceiling fans, Gunite heated/lighted infinity pool with large waterfall and spa waterfall. Gather in the tree line with flagstone patio/stacked stones, pavilion with swing and fire pit and roast some marshmallows. Landscaping includes multiple evergreen tree/shrub varieties and blooming plants for every season. Night vision dawn to dusk lighting highlights home/yard. 3-car garage with epoxy flooring, EV Charging outlet, slat-wall organizing system, and driveway that will accommodate parking for 9+ cars. Green energy savings with no balance due--Solar Panel System on roof. Just minutes from Avalon, Halcyon, downtown Alpharetta and Milton City Park & Preserve, Big Creek Greenway trail, HWY 400 and located in Milton’s award- winning school districts. *Listing Agent is property owner.
Property Information
- Property type
- Residential
- Sub-type
- Single Family Residence
- Style
- Craftsman
- Year built
- 2006
- Living area
- 5,542 Sq Ft
- Lot size
- 1.08 acres
- Lot dimensions
- x
- Garage spaces
- 3
- Days on market
- 47
- MLS® Listing#
- 7823330
Property Features
- Interior
- Breakfast Bar · Eat-in Kitchen · Pantry · In-Law Floorplan · Beamed Ceilings · Bookcases · Double Vanity · High Speed Internet · Tray Ceiling(s) · Vaulted Ceiling(s) · Walk-In Closet(s)
- Exterior
- Garden · Private Yard · Rain Gutters
- Appliances
- Double Oven · Gas Cooktop · Gas Water Heater · Microwave · Self Cleaning Oven
- Cooling
- Ceiling Fan(s) · Central Air · Electric · Zoned
- Heating
- Forced Air · Natural Gas
- Flooring
- Ceramic Tile · Hardwood · Tile
- Fireplace
- Basement · Blower Fan · Factory Built · Gas Log · Gas Starter · Glass Doors
- Basement
- Daylight · Exterior Entry · Finished · Interior Entry
- Pool
- Gunite · Heated · In Ground · Private · Salt Water
- Parking
- Driveway · Garage · Garage Door Opener · Garage Faces Side · Kitchen Level
- Laundry
- Laundry Room · Main Level
- Patio
- Covered · Deck · Front Porch · Patio · Rear Porch
- Fencing
- Back Yard · Fenced · Privacy · Wood
- Lot features
- Back Yard · Front Yard · Landscaped · Level · Private · Sloped
- Construction
- Cement Siding
- Foundation
- Concrete Perimeter
- Roof
- Composition · Shingle
- Windows
- Double Pane Windows · Insulated Windows · Plantation Shutters
- Security
- Carbon Monoxide Detector(s) · Key Card Entry · Security Gate · Smoke Detector(s)
- Other structures
- Other
- Community
- Gated · Sidewalks · Street Lights
- Utilities
- Cable Available · Electricity Available · Natural Gas Available · Phone Available · Underground Utilities · Water Available
- Sewer
- Septic Tank
- Water source
- Public
Schools
- Elementary
- Summit Hill
- Middle
- Hopewell
- High
- Cambridge
Financial Details
- HOA
- $1,950 / Annually
- Annual taxes
- $9,272Tax year 2025
- Parcel number
- 22 506006800940
Directions
Take GA 400 North to Exit 11 to Windward Parkway. Turn left off the exit and continue straight, crossing over Highway 9. The road becomes Cogburn Road—stay on it until you reach the traffic circle and take the first exit (Francis Road), Clearbrooke will be the first gated neighborhood on your right. Enter through the gate; the home will be the second home on the left.

Listing Courtesy: Century 21 Results - 770-889-6090
Last Updated: 2026-08-18T00:00:00.000Z
Documents & links
Provided by Robin Oakley
- Virtual tourVisit
Commute Calculator
Explore commute times from 14695 Timber Point, Milton, GA 30004.