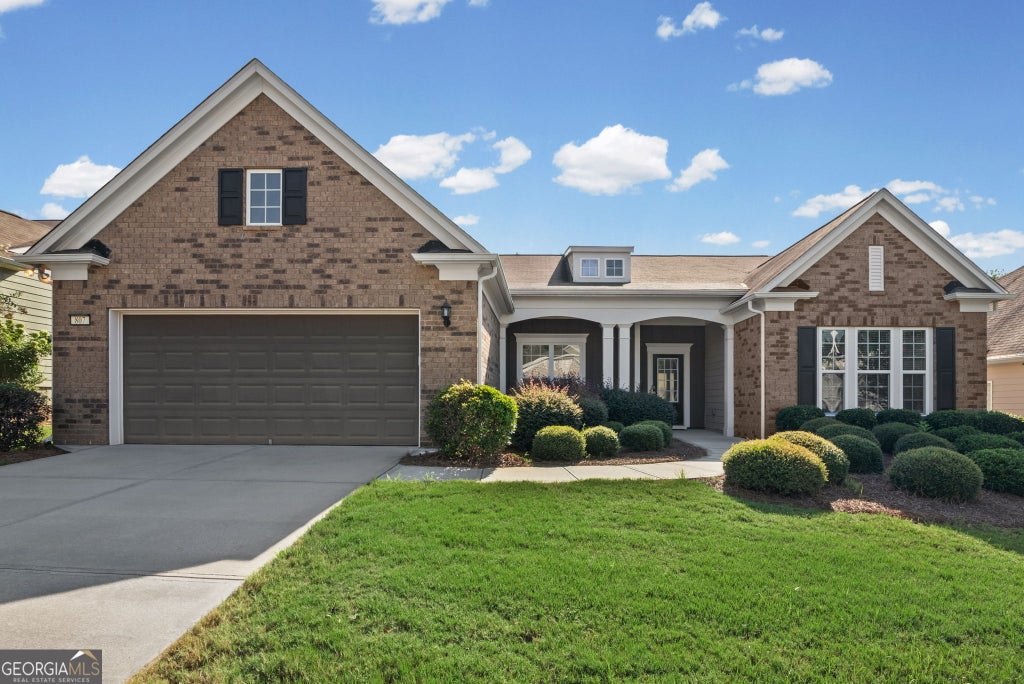
807 Eagle DrGriffin, GA 30223
Sun City Peachtree · Spalding County
Description
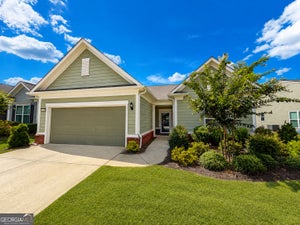
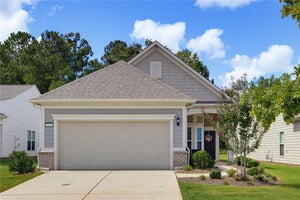
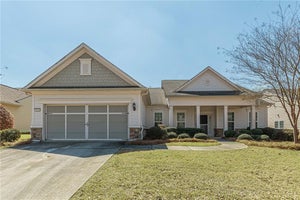
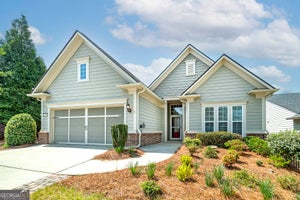
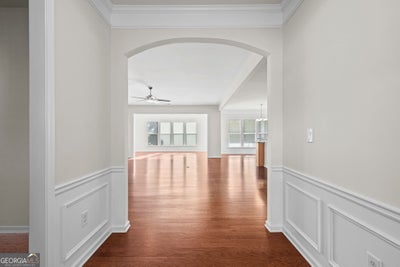
Welcome to this exceptional Dunwoody Way floor plan located in the award-winning Sun City Peachtree, a premier Del Webb 55+ active adult community in Griffin, Ga. Built in 2015, this 2,871 sq. ft. home offers 2 bedrooms, 2.5 baths, a dedicated office and an open concept layout designed for comfortable living and entertaining. Located on a private, level homesite, the home features hardwood flooring throughout the foyer, office, dining room, living room, kitchen, and sunroom. The sunroom provides abundant natural light and peaceful backyard views. The kitchen includes granite countertops, tile backsplash, gas cooking, raised dishwasher, walk-in pantry, and ample cabinetry. All kitchen appliances remain. The spacious family room features a gas-starter fireplace. The owner's suite offers a large walk-in closet and spa-style bath with dual cultured marble vanities, soaking tub, oversized tiled shower, and tile flooring. An overflow 2nd bedroom adjoins the owner's suite. The guest bedroom is served by a full bath with tubshower combo, and a convenient half bath is located off the main hall. Outdoor living includes a covered lanai and extended patio, ideal for relaxing or entertaining in a private setting. The garage is extended and can accommodate 2 cars and golf cart.
Property Information
- Property type
- Residential
- Sub-type
- Single Family Residence
- Structure type
- House
- Year built
- 2015
- Living area
- 2,871 Sq Ft
- Lot size
- 0.20 acres
- Garage spaces
- 2
- Parking spaces
- 2
- Days on market
- 41
- MLS® Listing#
- 10828142
Property Features
- Interior
- Breakfast Bar · Kitchen Island · Pantry · Entrance Foyer · Double Vanity · Soaking Tub · Walk-In Closet(s) · Master Downstairs · High Speed Internet
- Appliances
- Range · Oven · Dishwasher · Disposal · Dryer · Gas Water Heater · Microwave · Refrigerator · Washer
- Cooling
- Ceiling Fan(s) · Central Air
- Heating
- Central · Natural Gas
- Flooring
- Carpet · Hardwood · Tile
- Fireplace
- Factory Built · Family Room · Gas Log · Gas Starter
- Basement
- None
- Parking
- Attached · Garage · Garage Door Opener · Kitchen Level
- Laundry
- Laundry Room
- Patio
- Patio · Porch
- Lot features
- Level · Private
- Construction
- Brick · Concrete
- Foundation
- Slab
- Roof
- Composition
- Windows
- Insulated Windows · Double Pane Windows
- Security
- Gated Community · Smoke Detector(s)
- Community
- Gated · Clubhouse · Fitness Center · Golf · Park · Playground · Pool · Sidewalks · Street Lights · Tennis Court(s)
- Utilities
- Cable Available · Electricity Available · Natural Gas Available · Phone Available · Sewer Available · Sewer Connected · Underground Utilities · Water Available
- Sewer
- Public Sewer
- Water source
- Public
Schools
- Elementary
- Jordan Hill Road
- Middle
- Kennedy Road
- High
- Spalding
Financial Details
- HOA
- $3,180 / Annually
- Parcel number
- 305 01074
Directions
Take I-75 S to Exit 218. Make a Right on Ga Hwy 20. Make a Left on Rocky Creek Rd. turns into Jordan Hill Rd. SCP @ intersection of Jordan Hill & Baptist Camp Rd. Enter @ guest entrance. Go 2 stop signs make a R on Del Webb Blvd. Follow to Bentgrass on the L. Then L on Eagle Dr. Home on the R.

Listing Courtesy: RE/MAX SOUTHERN - 7702275555
Documents & links
Provided by Linda Hilley
- Virtual tourVisit
Commute Calculator
Explore commute times from 807 Eagle DR, Griffin, GA 30223.