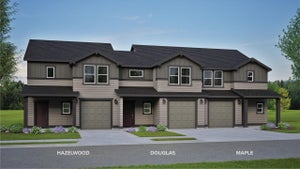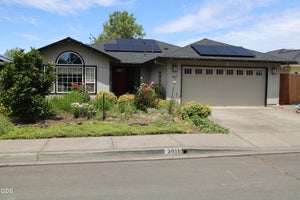
3523 Carlin DriveMedford, OR 97504
Delta Estates Phase 4And 5 · Jackson County
$379,000List price
3Beds
2Baths
1,571Sq Ft
2022Year built
0.11Acre lot
2Garage
7 days agoOn market
Description
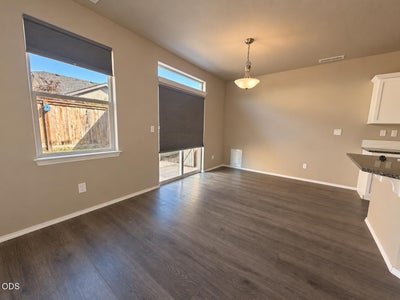
Looking for a single-level home in Delta Estates? Look no further! This inviting floor plan places two bedrooms near the front of the home and the primary suite at the back. The light-filled, open great room flows into the kitchen, with granite countertops throughout. The primary suite features a full walk-in closet and an ensuite bath with a double vanity and separate water closet. An indoor laundry room, back patio, easy-maintenance yard, and attached two-car garage round out the home.
Property Information
- Property type
- Residential
- Sub-type
- Single Family Residence
- Structure type
- House
- Year built
- 2022
- Living area
- 1,571 Sq Ft
- Lot size
- 0.11 acres
- Garage spaces
- 2
- Days on market
- 7
- MLS® Listing#
- 220229195
Property Features
- Interior
- Breakfast Bar · Double Vanity · Granite Counters · Open Floorplan · Pantry · Walk-In Closet(s)
- Appliances
- Dishwasher · Microwave · Oven · Range · Water Heater
- Cooling
- Central Air
- Heating
- Forced Air · Natural Gas
- Flooring
- Carpet · Laminate · Vinyl
- Basement
- None
- Pool
- None
- Parking
- Attached · Concrete · Driveway · Garage Door Opener · Garage
- Patio
- Patio
- Lot features
- Level
- Construction
- Frame
- Foundation
- Concrete Perimeter
- Roof
- Composition
- Windows
- Double Pane Windows
- Security
- Carbon Monoxide Detector(s) · Smoke Detector(s)
- Sewer
- Public Sewer
- Water source
- Public
Schools
- Elementary
- Abraham Lincoln Elem
- Middle
- Hedrick Middle
- High
- North Medford High
Financial Details
- HOA
- None
- Annual taxes
- $3,905Tax year 2025
- Parcel number
- 11013365
Directions
Cheltenham Wy. Drive to Carlin Dr

Listing Courtesy: Home Quest Realty - 5417745503
Copyright ©2026 Oregon Datashare (KCAR | MLSCO | SOMLS). All rights reserved. The data relating to real estate for sale on this website comes in part from the Internet Data Exchange Program of the Oregon Datashare. Real estate listings held by IDX Brokerage firms other than EXIT Realty are marked with the Internet Data Exchange logo or the Internet Data Exchange thumbnail logo and detailed information about them includes the name of the listing Brokers. Information provided is for consumers' personal, non-commercial use and may not be used for any purpose other than to identify prospective properties the viewer may be interested in purchasing. The consumer will not copy, retransmit nor redistribute any of the content from this website. Information provided is deemed reliable, but not guaranteed.
Last Updated: 2026-09-25T00:00:00.000Z
Commute Calculator
Explore commute times from 3523 Carlin Drive, Medford, OR 97504.