8 Diamond Valley CloseCarbon, AB T0M 0L0
Description
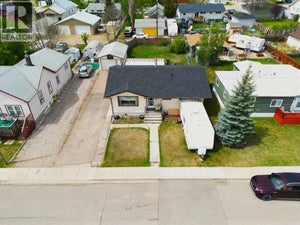
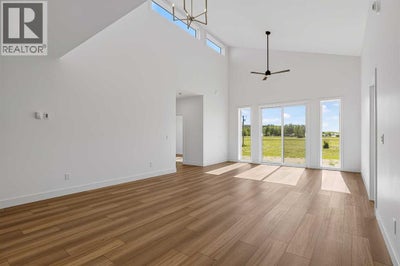
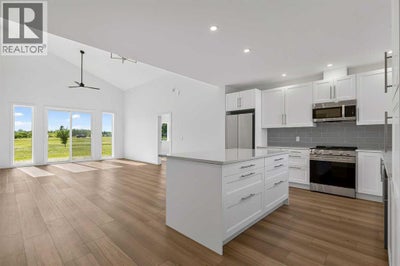
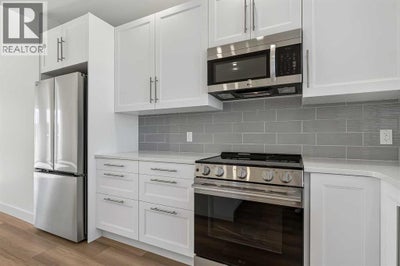
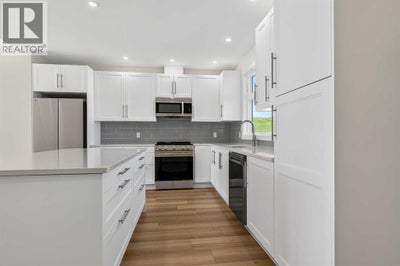
*** For more information, please click the "More Information" button. *** Price reduced $20,000! Brand New! Welcome to this brand new bungalow in the peaceful village of Carbon, in a scenic valley along Kneehill Creek. Just one hour northeast of Calgary, Carbon offers a quiet, slow-paced lifestyle with small-town character, local amenities, a K–9 school, nature trails, and convenient access to nearby communities. It’s only 20 minutes from Drumheller, Three Hills, Beiseker, Acme and Linden. Thoughtfully designed, this 1,592 sq. ft. home features three bedrooms, two full bathrooms, and a bright, open-concept layout with 17-foot vaulted ceilings that give a spacious, airy feel. Large windows flood the home with natural light and frame views of the surrounding valley. The kitchen is both stylish and functional, featuring quartz countertops, stainless steel appliances and generous storage - ideal for everyday living and entertaining. The primary bedroom includes a walk-through closet leading to a spacious ensuite complete with double sinks and an oversized walk-in shower. The second full bathroom is beautifully tiled, ideal for family and guests. Enjoy year-round comfort with in-floor heating throughout the home and garage. A fully-finished, double attached, garage adds convenience and storage. Set in a welcoming rural community, this home is a great fit for buyers looking for space, quiet, and modern finishes without being far from the city. Photos with furniture are virtually staged. (id:31684)
Property Information
- Property type
- Residential
- Sub-type
- Single Family Residence
- Structure type
- House
- Year built
- 2026
- Stories
- 1
- Living area
- 1,592 Sq Ft
- Lot size
- 7,176 Sq Ft
- Lot dimensions
- 7176.00
- Parking spaces
- 4
- Ownership
- Freehold
- Listing #
- A2328129
Property Features
- Appliances
- Electric Range · Refrigerator · Dishwasher · Range Hood
- Cooling
- None
- Heating
- Natural Gas · Other · Radiant
- Flooring
- Concrete · Tile · Vinyl
- Basement
- None
- Parking
- Attached
- Fencing
- None
- Foundation
- Slab
- Water source
- Public
Rooms
Main level
- 4pc Bathroom5.00 Ft x 8.42 Ft
- Other9.50 Ft x 7.67 Ft
- 3pc Bathroom8.75 Ft x 12.92 Ft
- Primary Bedroom14.33 Ft x 11.00 Ft
- Other7.00 Ft x 11.00 Ft
- Furnace5.00 Ft x 10.25 Ft
- Bedroom10.58 Ft x 14.75 Ft
- Bedroom9.83 Ft x 14.75 Ft
- Dining Room7.00 Ft x 15.58 Ft
- Kitchen13.33 Ft x 15.58 Ft
- Laundry5.00 Ft x 7.00 Ft
- Living Room14.50 Ft x 15.58 Ft
Financial Details
- Annual taxes
- $2,666Tax year 2026
- Parcel number
- 0034311365

Listing Courtesy: Easy List Realty
Data Terms of Use
This website is operated by EXIT Realty Results, a brokerage who is a member of The Canadian Real Estate Association (CREA). The content on this website is owned or controlled by CREA. By accessing this website, the user agrees to be bound by these terms of use as amended from time to time, and agrees that these terms of use constitute a binding contract between the user, EXIT Realty Results, and CREA.
Copyright
The content on this website is protected by copyright and other laws, and is intended solely for the private, non-commercial use by individuals. Any other reproduction, distribution or use of the content, in whole or in part, is specifically prohibited. Prohibited uses include commercial use, “screen scraping”, “database scraping”, and any other activity intended to collect, store, reorganize or manipulate the content of this website.
Trademarks
REALTOR®, REALTORS®, and the REALTOR® logo are certification marks that are owned by REALTOR® Canada Inc. and licensed exclusively to The Canadian Real Estate Association (CREA). These certification marks identify real estate professionals who are members of CREA and who must abide by CREA’s By-Laws, Rules, and the REALTOR® Code. The MLS® trademark and the MLS® logo are owned by CREA and identify the professional real estate services provided by members of CREA.
Liability and Warranty Disclaimer
The information contained on this website is based in whole or in part on information that is provided by members of CREA, who are responsible for its accuracy. CREA reproduces and distributes this information as a service for its members, and assumes no responsibility for its completeness or accuracy.
Amendments
EXIT Realty Results may at any time amend these Terms of Use by updating this posting. All users of this site are bound by these amendments should they wish to continue accessing the website, and should therefore periodically visit this page to review any and all such amendments.
Commute Calculator
Explore commute times from 8 Diamond Valley Close, Carbon, AB T0M 0L0.