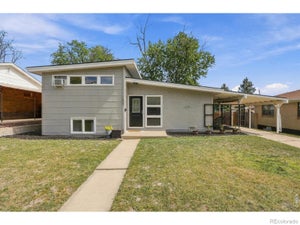


1600 S Perry StreetDenver, CO 80219
Mar Lee · Denver County
Description
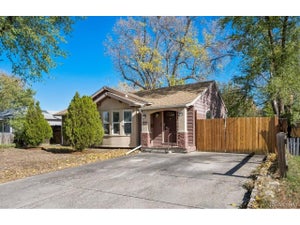
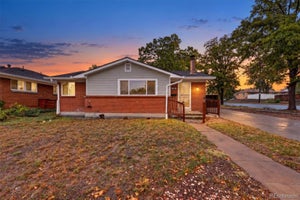
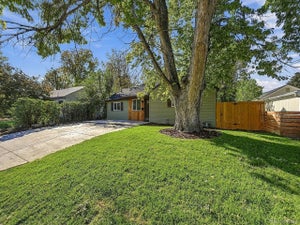
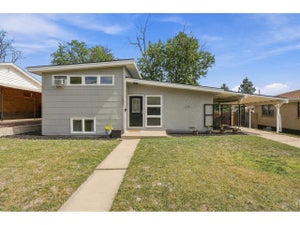
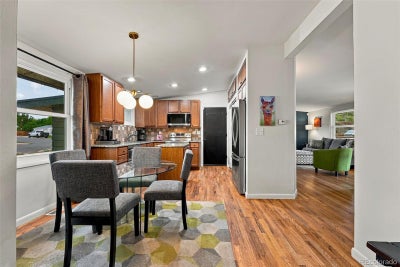
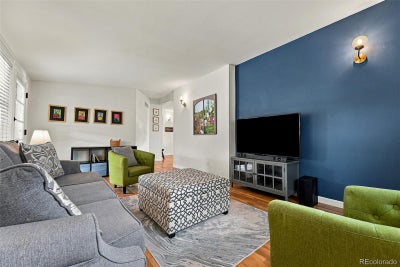
Midcentury charm, thoughtful updates and an extraordinary amount of garage space come together in this distinctive Mar Lee ranch. From the moment you come inside, it’s clear this is not a cookie-cutter ranch. Instantly you become enchanted by the charm of real original hardwood floors, big newer windows, and newer modern light fixtures that look like they belong in the 1950s. It is the character and personality buyers hope to find in a vintage Denver home, while the updates bring the comfort and style you want today. The updated kitchen blends timeless appeal with everyday function, featuring granite countertops, real wood cabinetry, stainless steel appliances, and a moveable island. The home’s floor plan offers spaces that feel intentionally defined, making the home feel open, yet cozy and approachable. The three bedrooms are spacious. While the two bathrooms are tastefully updated. And then there’s the garage situation: truly a rare find. In addition to the attached one-car garage, the property includes a detached three-car garage, offering incredible possibilities for car enthusiasts, hobbyists, workshop space, gear storage or simply having room for all the things that tend to accumulate over the years. It’s an amenity that adds both lifestyle value and versatility. Outside, the corner lot gives the property a welcoming presence, while the covered patio creates an inviting spot for morning coffee, afternoon lounging or gathering with friends. This is a home with character you can see, updates you can appreciate and garage space that is genuinely hard to find. A special opportunity for buyers who want something with a little more personality, and a lot more functionality. Assumable FHA Loan at 3.61%. See supplements for examples & specifics. Also...free money! This home qualifies for the Community Reinvestment Act providing 1.75% of the loan amount with a cap of $7K as a credit towards buyer’s closing costs, pre-paids and discount points.
Property Information
- Property type
- Residential
- Sub-type
- Single Family Residence
- Structure type
- House
- Year built
- 1955
- Living area
- 1,192 Sq Ft
- Lot size
- 0.18 acres
- Garage spaces
- 4
- Parking spaces
- 4
- Ownership
- Individual
- Zoning
- S-SU-D
- Days on market
- 42
- MLS® Listing#
- 5264966
Property Features
- Interior
- Granite Counters · Kitchen Island
- Exterior
- Lighting · Private Yard
- Appliances
- Dishwasher · Disposal · Dryer · Microwave · Oven · Range · Refrigerator · Washer
- Cooling
- Central Air
- Heating
- Forced Air
- Flooring
- Tile · Wood
- Basement
- Crawl Space
- Parking
- Concrete · Oversized · Attached
- Laundry
- In Unit
- Patio
- Covered · Patio
- Fencing
- Fenced · Full
- Lot features
- Corner Lot · Level · Sprinklers In Rear
- Construction
- Brick · Frame
- Roof
- Composition
- Windows
- Double Pane Windows
- Sewer
- Public Sewer
- Water source
- Public
Rooms
Main
- Bathroom Full8.1 x 5
- Bathroom Three Quarter8.3 x 4.5
- Bedroom12 x 10.1
- Bedroom12.3 x 9.4
- Bedroom12 x 12.8
- Dining Room16.8 x 5.11
- Kitchen12.1 x 9
- Living Room12 x 19.4
Schools
- Elementary
- Force
- Middle
- Kepner
- High
- John F. Kennedy
Financial Details
- HOA
- None
- Annual taxes
- $2,837Tax year 2025
- Parcel number
- 5194-30-012

Listing Courtesy: Compass - Denver - elizabeth.martinez@compass.com,303-882-9520
This publication is designed to provide information with regard to the subject matter covered. It is displayed with the understanding that the publisher and authors are not engaged in rendering real estate, legal, accounting, tax, or other professional services and that the publisher and authors are not offering such advice in this publication. If real estate, legal, or other expert assistance is required, the services of a competent, professional person should be sought. The information contained in this publication is subject to change without notice. METROLIST, INC., DBA RECOLORADO MAKES NO WARRANTY OF ANY KIND WITH REGARD TO THIS MATERIAL, INCLUDING, BUT NOT LIMITED TO, THE IMPLIED WARRANTIES OF MERCHANTABILITY AND FITNESS FOR A PARTICULAR PURPOSE. METROLIST, INC., DBA RECOLORADO SHALL NOT BE LIABLE FOR ERRORS CONTAINED HEREIN OR FOR ANY DAMAGES IN CONNECTION WITH THE FURNISHING, PERFORMANCE, OR USE OF THIS MATERIAL.
PUBLISHER'S NOTICE: All real estate advertised herein is subject to the Federal Fair Housing Act and the Colorado Fair Housing Act, which Acts make it illegal to make or publish any advertisement that indicates any preference, limitation, or discrimination based on race, color, religion, sex, handicap, familial status, or national origin.
METROLIST, INC., DBA RECOLORADO will not knowingly accept any advertising for real estate that is in violation of the law. All persons are hereby informed that all dwellings advertised are available on an equal opportunity basis.
Licensed in the state of Colorado
Data Terms of Use
The information contained in this publication is subject to change without notice. METROLIST, INC. MAKES NO WARRANTY OF ANY KIND WITH REGARD TO THIS MATERIAL, INCLUDING, BUT NOT LIMITED TO, THE IMPLIED WARRANTIES OF MERCHANTABILITY AND FITNESS FOR A PARTICULAR PURPOSE. METROLIST, INC. SHALL NOT BE LIABLE FOR ERRORS CONTAINED HEREIN OR FOR ANY DAMAGES IN CONNECTION WITH THE FURNISHING, PERFORMANCE, OR USE OF THIS MATERIAL.
 PUBLISHER'S NOTICE: All real estate advertised herein is subject to the Federal Fair Housing Act and the Colorado Fair Housing Act, which Acts make it illegal to make or publish any advertisement that indicates any preference, limitation, or discrimination based on race, color, religion, sex, handicap, familial status, or national origin.
METROLIST, INC. will not knowingly accept any advertising for real estate that is in violation of the law. All persons are hereby informed that all dwellings advertised are available on an equal opportunity basis.
©2017 METROLIST, INC. All Rights Reserved 7100 E. Belleview Ave. #110 Greenwood Village, CO 80111 USA
ALL RIGHTS RESERVED WORLDWIDE. No part of this publication may be reproduced, adapted, translated, stored in a retrieval system or transmitted in any form or by any means, electronic, mechanical, photocopying, recording, or otherwise, without the prior written permission of the publisher. The information contained herein including but not limited to all text, photographs, digital images, virtual tours, may be seeded and monitored for protection and tracking.
Commute Calculator
Explore commute times from 1600 S Perry Street, Denver, CO 80219.