
8584 N Madsen AvenueClovis, CA 93619
Fresno County
Description
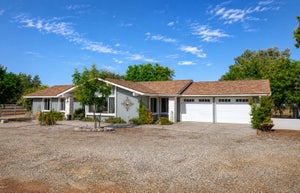
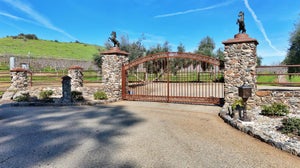
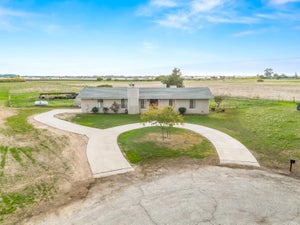
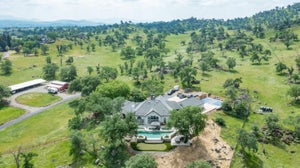
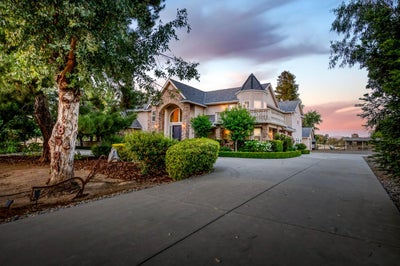
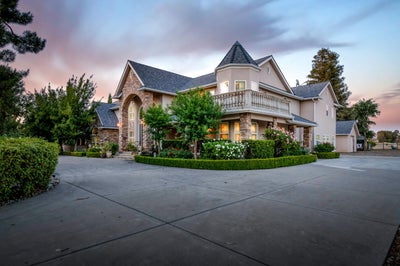
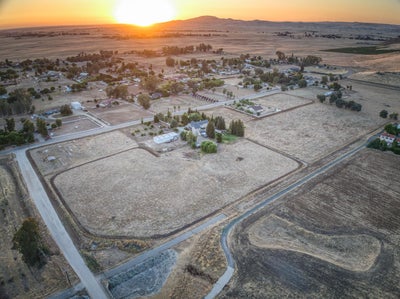
Elegant European-inspired estate set on expansive acreage with sweeping views of the surrounding countryside and rolling hills. A striking stone-and-stucco exterior, grand arched entry, charming front balcony, and distinctive turret create timeless curb appeal, while beautifully landscaped grounds and a long private driveway provide a true sense of arrival.Inside, the thoughtfully designed floor plan blends luxury with everyday comfort. At the heart of the home is a stunning chef's kitchen featuring professional-grade Viking appliances, including a dual-oven gas range, oversized refrigerator/freezer, built-in microwave, granite countertops, custom cabinetry, farmhouse sink, and spacious wraparound breakfast bar and walk in pantry.The expansive main living area is anchored by a dramatic floor-to-ceiling stone fireplace, creating a warm and welcoming space. A formal dining currently serves as a cozy library retreat with fireplace, while multiple flexible living areas accommodate remote work, hobbies, multi-generational living, or guest needs. The spacious primary suite offers a private escape with two custom walk-in closets, dual vanities and jetted tub. The large executive office could easily serve as a fifth bedroom or additional quarters.Designed for both relaxation and entertaining, the resort-style backyard features a sparkling in-ground pool, lush lawn, and mature shade trees. The property also includes a large shop, established garden beds, a thriving orchard with a variety of mature fruit trees, and ample space for horses, livestock, recreational vehicles, or future agricultural pursuits.Adding exceptional versatility is a beautifully appointed detached second residence located approximately 50 yards from the main home, ideal for extended family, guests, or rental income potential. Complete with its own attached two-car garage, this independent home offers two bedrooms, a versatile den or optional third bedroom, and a spacious primary suite with dual walk-in closets and an ensuite bath.The gourmet kitchen features granite countertops, a large breakfast bar, center island, rich wood cabinetry, double ovens, cooktop, walk-in pantry, and sunny breakfast nook. Additional highlights include a custom tile shower, oversized laundry room, abundant storage, and elegant finishes throughout.Offering a rare combination of luxury, privacy, and income-producing potential, this extraordinary estate delivers the very best.
Property Information
- Property type
- Residential
- Sub-type
- Single Family Residence
- Style
- Mid-Century Modern
- Year built
- 1982
- Living area
- 6,587 Sq Ft
- Lot size
- 18.40 acres
- Zoning
- A1
- Days on market
- 8
- MLS® Listing#
- 656095
Property Features
- Interior
- Built-in Features
- Appliances
- Disposal · Dishwasher · Microwave · Refrigerator
- Cooling
- Central Air
- Flooring
- Carpet · Tile · Other
- Fireplace
- Masonry
- Pool
- Private · In Ground
- Parking
- RV Access/Parking · Carport · Drive Through · On Street · Other · Workshop in Garage
- Laundry
- Inside · Electric Dryer Hookup
- Fencing
- Cross Fenced · Fenced
- Lot features
- Pasture · Other · Sprinklers In Front · Sprinklers In Rear · Garden
- Construction
- Stucco · Brick
- Roof
- Composition
- Windows
- Double Pane Windows
- Other structures
- Workshop · Barn(s) · Shed(s)
- Utilities
- Propane
- Sewer
- Septic Tank
- Parcel number
- 15015009
Schools
- Elementary
- Bud Rank
- Middle
- Granite Ridge
- High
- Clovis North
Directions
Head East on 168, exit Shepard follow around to Madsen, 2nd home is 8680 and Main House is 8584.
Listing Courtesy: My True Realty Inc. - 5592581004
Presented by: Jessica M Montag
Last Updated: 2026-10-01T00:00:00.000Z
Commute Calculator
Explore commute times from 8584 N Madsen Avenue, Clovis, CA 93619.