1222 Harvard LaneAllen, TX 75002
Heritage Park Ph 3a-2 · Collin County
Description
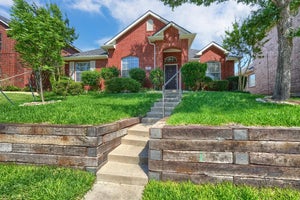
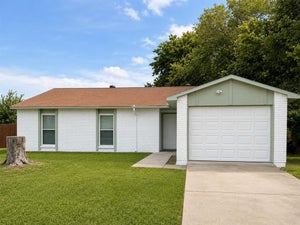
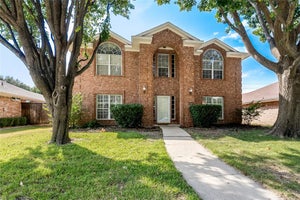
Nice 3-2-2 home that perfectly balances traditional charm with an open, inviting layout. A manicured front lawn and welcoming covered entryway lead into a bright, versatile formal living and dining area highlighted by warm wood-look flooring and large windows that flood the space with natural light. The heart of the home flows seamlessly into an expansive family room, anchored by a classic corner fireplace, making it the perfect spot for cozy evenings or casual entertaining. Steps away, the generous kitchen is a chef’s delight, boasting a central island, ample cabinetry, and a walk-in pantry. Retreat to your primary suite, where a bay window overlooks the backyard and a tray ceiling adds a touch of architectural elegance. The ensuite bathroom offers a spa-like escape with a deep soaking tub, separate glass-enclosed shower, large vanity, and a generous walk-in closet. Outside, fenced backyard with open patio offers plenty of space for relaxing, entertaining, or weekend barbecues. Situated in an established neighborhood, residents will enjoy premier community amenities just a short distance away, including a vibrant community park, a playground, and scenic jogging and walking trails. Conveniently located near local shopping, dining, and major thoroughfares, this home is a true gem waiting for its next chapter. No pets please.
Property Information
- Property type
- Residential Lease
- Sub-type
- Single Family Residence
- Style
- Traditional
- Year built
- 1994
- Stories
- 1
- Living area
- 2,039 Sq Ft
- Lot size
- 0.19 acres
- Garage spaces
- 2
- Days on market
- 132
- MLS® Listing#
- 21282492
Property Features
- Interior
- Kitchen Island · Walk-In Closet(s)
- Appliances
- Dishwasher · Disposal · Dryer · Electric Range · Microwave · Washer
- Cooling
- Ceiling Fan(s) · Central Air · Electric
- Heating
- Central · Fireplace(s) · Natural Gas
- Flooring
- Ceramic Tile · Laminate
- Fireplace
- Family Room · Gas Starter
- Parking
- Alley Access · Covered · Driveway · Garage · Garage Faces Rear · Attached
- Laundry
- Electric Dryer Hookup · Washer Hookup
- Patio
- Patio
- Fencing
- Back Yard · Fenced · Wood
- Lot features
- Interior Lot · Subdivided
- Construction
- Wood Siding · Brick
- Windows
- Bay Window(s) · Window Coverings
- Security
- Smoke Detector(s)
- Community
- Park · Playground
- Sewer
- Public Sewer
- Water source
- Public
Rooms
First
- Bath-Full0 x 0
- Breakfast Room11 x 9
- Bedroom11 x 11
- Bedroom11 x 10
- Dining Room15 x 10
- Kitchen11 x 9
- Living Room18 x 16
- Living Room15 x 14
- Master Bathroom0 x 0
- Master Bedroom16 x 12
- Utility Room0 x 0
Schools
- Elementary
- Vaughan
- Middle
- Ford
- High
- Allen
- District
- Allen ISD
Financial Details
- HOA
- YesAssociation: NMI
- Parcel number
- R309600L02701
Directions
From 75 go past Bethany to Aylesbury, go right on Hopkins, then right on Harvard

Listing Courtesy: C21 Judge Fite Property Mgmt. - 972-780-5380
Presented by: Tondrey Hughey
Last Updated: 2026-05-27T00:00:00.000Z
Documents & links
Provided by Tondrey Hughey
- Virtual tourVisit
Commute Calculator
Explore commute times from 1222 Harvard Lane, Allen, TX 75002.