



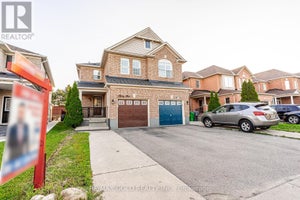
21 Murphy RoadBrampton, ON L6S 0B1
Peel
Description
Location-Location-Location. Beautiful & Spacious semi-detached offering 4-bedrooms featuring an excellent layout and modern finishes throughout. The home offers 3 full & 1 half washrooms, separate living and family rooms, and a bright kitchen with elegant maple cabinetry & S/S appliances.No Carpet thru out, Laminate flooring and beautiful oak stairs. Additional features include main-floor laundry, direct garage access to the home and a driveway with no sidewalk, providing extra parking space. One B/R Legal bsmnt apartment with double door entry & large windows for extra income. Great Investment and for living. Conveniently located within walking distance to airport road, public transit, grocery stores, Lcbo, Tim Hortons, banks, shopping all across the road and a wide range of everyday amenities.
Property Information
- Property type
- Residential
- Sub-type
- Single Family Residence
- Style
- 2-Storey
- Stories
- 2
- Lot dimensions
- 22.56x109.93
- Parking spaces
- 3
- MLS® Listing#
- W13231188
Property Features
- Cooling
- Central Air
- Heating
- Natural Gas · Forced Air
- Basement
- Sump Pump · Apartment
- Pool
- None
- Parking
- Private · Attached
- Lot features
- Irregular Lot
- Construction
- Brick
- Roof
- Asphalt
Rooms
Main
- Breakfast0.0 x 0.0
- Family Room5.49 x 3.66
- Kitchen0.0 x 0.0
- Laundry0.0 x 0.0
- Living Room3.45 x 5.79
Basement
- Bedroom2.97 x 3.56
- Kitchen5.28 x 7.06
- Laundry0.0 x 0.0
- Living Room5.28 x 7.06
Second
- Bedroom 22.54 x 3.35
- Bedroom 32.54 x 3.66
- Bedroom 43.05 x 3.51
- Master Bedroom5.26 x 3.66
Financial Details
- Annual taxes
- $6,400Tax year 2025
- Parcel number
- 142091631
Directions
AIRPORT RD./CASTLEMORE RD.
Listing Courtesy: ROYAL LEPAGE IGNITE REALTY - 4162823333
Brampton Market Statistics
How this home compares to 5,660 active listings in Brampton, ON
| Brampton median | This listing | |
|---|---|---|
| Median listing price | $852,864 | $849,999 |
| Median days on market | 56 | — |
| Median Sq Ft | 1,750 | — |
| Median price / Sq Ft | $498 | — |
Market statistics compiled from active EXIT Realty® and MLS listings in Brampton, ON.
Commute Calculator
Explore commute times from 21 Murphy Road, Brampton, ON L6S 0B1.
More homes to consider
View similar homes View nearby homes$889,800
Nearby0.1 km4 bd, 4 ba
34 Jingle CrescentBrampton (Gore Industrial North), ON L6S0B2#30075387


Similar Home Values
Comparable nearby listings and their asking prices.
| Address | Price | Beds | Baths | Sq Ft |
|---|---|---|---|---|
| 16 Elmpark Court, Brampton, ON | $899,000 | 5 | 4 | — |
| 61 HERDWICK STREET, Brampton (Gore Industrial North), ON | $849,900 | 4 | 4 | — |
| 13 EASTWAY STREET, Brampton (Gore Industrial North), ON | $899,990 | 6 | 4 | — |
| 15 Revelstoke Place, Brampton, ON | $869,000 | 4 | 4 | — |
Connect with a Local Real Estate Expert



Data Terms of Use
This website is operated by EXIT Ottawa Valley Realty, Brokerage, a brokerage who is a member of The Canadian Real Estate Association (CREA). The content on this website is owned or controlled by CREA. By accessing this website, the user agrees to be bound by these terms of use as amended from time to time, and agrees that these terms of use constitute a binding contract between the user, EXIT Ottawa Valley Realty, Brokerage, and CREA.
Copyright
The content on this website is protected by copyright and other laws, and is intended solely for the private, non-commercial use by individuals. Any other reproduction, distribution or use of the content, in whole or in part, is specifically prohibited. Prohibited uses include commercial use, “screen scraping”, “database scraping”, and any other activity intended to collect, store, reorganize or manipulate the content of this website.
Trademarks
REALTOR®, REALTORS®, and the REALTOR® logo are certification marks that are owned by REALTOR® Canada Inc. and licensed exclusively to The Canadian Real Estate Association (CREA). These certification marks identify real estate professionals who are members of CREA and who must abide by CREA’s By-Laws, Rules, and the REALTOR® Code. The MLS® trademark and the MLS® logo are owned by CREA and identify the professional real estate services provided by members of CREA.
Liability and Warranty Disclaimer
The information contained on this website is based in whole or in part on information that is provided by members of CREA, who are responsible for its accuracy. CREA reproduces and distributes this information as a service for its members, and assumes no responsibility for its completeness or accuracy.
Amendments
EXIT Ottawa Valley Realty, Brokerage may at any time amend these Terms of Use by updating this posting. All users of this site are bound by these amendments should they wish to continue accessing the website, and should therefore periodically visit this page to review any and all such amendments.