2025 18th StBoulder, CO 80302
Alcorn Sub · Boulder County
Description
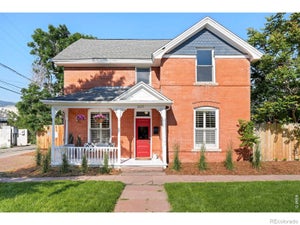
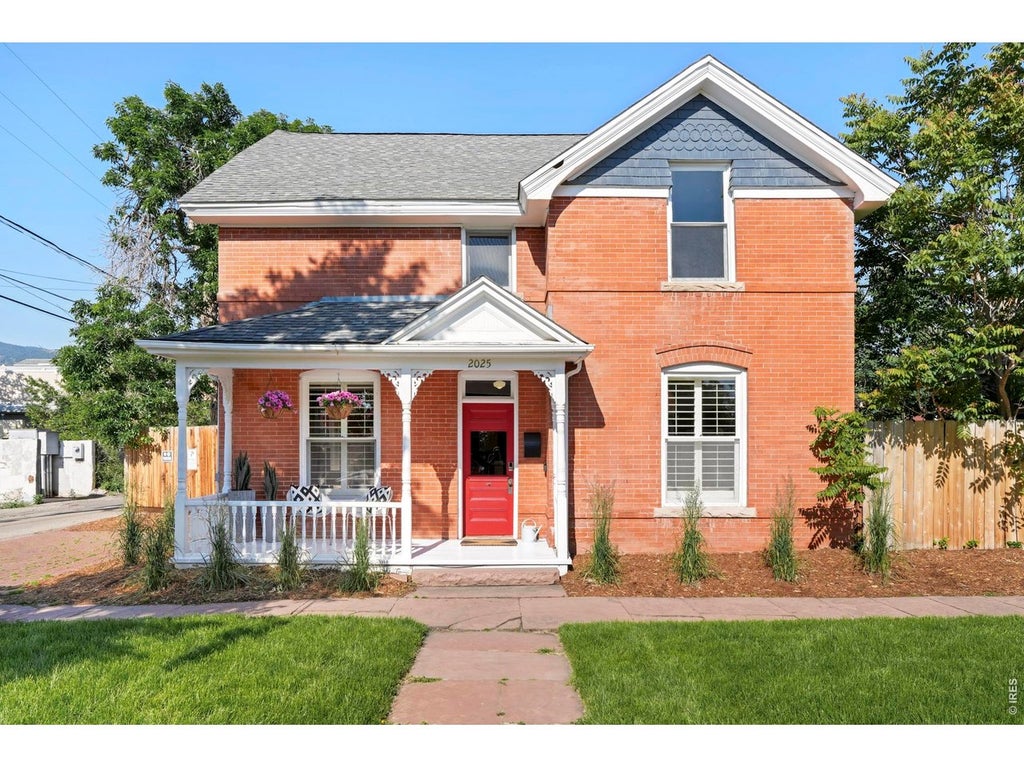
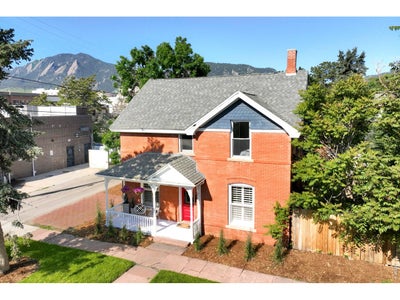
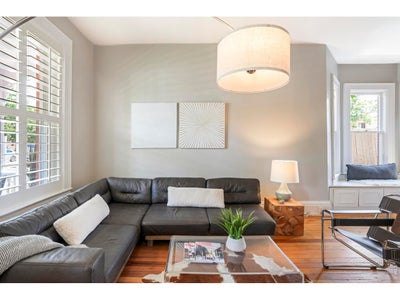
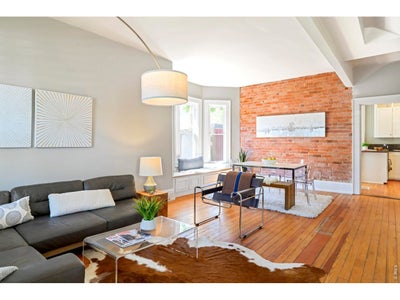
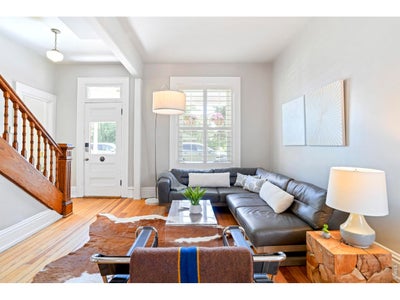
OPEN HOUSE SAT 10/3 & Sun 10/4 11-1PM! Situated just one block from Pearl Street yet tucked away on a quiet, tree-lined street, this iconic Queen Anne brick home offers a rare and exceptionally valuable opportunity to own a piece of Boulder's history in an unbeatable downtown location. Walk to Boulder's most celebrated restaurants, cafes, and shopping-including Michelin-starred dining at Frasca-just steps from your door, all while enjoying the serenity and privacy of a peaceful residential enclave. A covered front porch welcomes residents into a home rich with character, where original hardwood floors, tall ceilings, and detailed millwork evoke a sense of timeless elegance. The cozy front parlor, complete with built-ins + fireplace, flows seamlessly into a dining area framed by exposed brick & onward to a sun-drenched flex room. Upstairs, vaulted ceilings + warm wood floors continue the historic charm across three light-filled bedrooms. A clawfoot tub + pedestal sink add a vintage touch to the updated bath, thoughtfully curated to preserve the home's authenticity while offering modern comfort. Unusually spacious for a downtown lot, the private backyard boasts a large mature shade tree, a flagstone patio, + built-in BBQ. Includes 1-off-street parking spot plus large 22'x17' eastern bay of the barn & 17'x7.5' western portion of barn which may be restored for small car garage use w/some structural repairs. The barn is a shared structure with 3 sections & neighbors have use & access easement for the middle portion of the barn. Buyer to verify with the City of Boulder on potential for all modifications & improvements. Seller makes no guarantees, Buyer to verify all info.
Property Information
- Property type
- Residential
- Sub-type
- Single Family Residence
- Year built
- 1898
- Living area
- 1,896 Sq Ft
- Lot size
- 0.12 acres
- Garage spaces
- 1
- Zoning
- RMX-1
- Days on market
- 105
- MLS® Listing#
- 1062086
Property Features
- Interior
- Eat-in Kitchen · Cathedral Ceiling(s) · Open Floorplan · Walk-In Closet(s) · High Ceilings · Crown Molding
- Appliances
- Gas Range · Dishwasher · Refrigerator · Washer · Dryer · Disposal
- Heating
- Forced Air
- Fireplace
- Living Room
- Basement
- None
- Parking
- Detached
- Laundry
- Washer Hookup
- Patio
- Patio
- Fencing
- Fenced
- Lot features
- Corner Lot · Paved
- Construction
- Frame · Brick
- Roof
- Composition
- Windows
- Skylight(s) · Bay Window(s) · Wood Frames
- Security
- Fire Alarm
- Other structures
- Storage · Workshop
- Utilities
- Natural Gas Available · Electricity Available
- Sewer
- Public Sewer
- Water source
- Public
Rooms
Upper
- Primary Bedroom13x12
- Bedroom 216x12
- Bedroom 311x9
Main
- Dining Room14x10
- Family Room12x11
- Great Room13x12
- Kitchen22x11
- Laundry5x4
- Living Room13x13
Schools
- Elementary
- Whittier
- Middle
- Casey
- High
- Boulder
Financial Details
- HOA
- None
- Annual taxes
- $9,165Tax year 2025
- Parcel number
- R0000086
Open Houses
- 11:00 AM–1:00 PMAdd to calendar
- 11:00 AM–1:00 PMAdd to calendar
Commute Calculator
Explore commute times from 2025 18th St, Boulder, CO 80302.







 PUBLISHER'S NOTICE: All real estate advertised herein is subject to the Federal Fair Housing Act and the Colorado Fair Housing Act, which Acts make it illegal to make or publish any advertisement that indicates any preference, limitation, or discrimination based on race, color, religion, sex, handicap, familial status, or national origin.