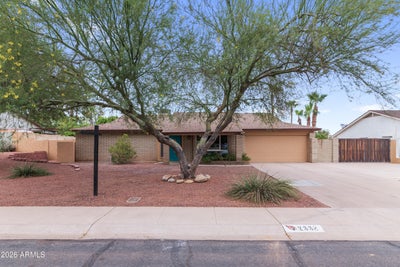

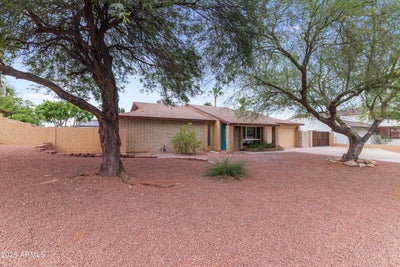
2338 E Yucca StreetPhoenix, AZ 85028
DESERT VISTA UNIT 6 ***** · Maricopa County
Listing Courtesy: Compass - 4807761555
Description
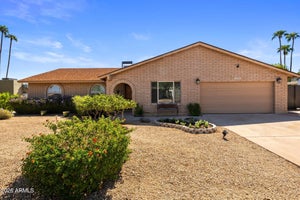
Welcome to this beautifully updated North Phoenix home, ideally situated on a quiet cul-de-sac with mountain views and an incredible location near the Phoenix Mountain Preserve. This move-in-ready 3-bedroom, 2-bath home has been thoughtfully refreshed with a NEW ROOF, NEW pool replaster, new luxury vinyl plank flooring throughout the main living areas, new carpet in the bedrooms, fresh interior paint, and new stainless steel appliances. The open great room features a cozy fireplace and offers a comfortable, inviting space for everyday living and entertaining. The spacious primary suite includes a private sitting area, direct access to the backyard, and a beautifully renovated primary bath. The secondary bathroom has also been renovated, giving the home a fresh, updated feel throughout. Step outside to enjoy your private backyard with a sparkling pool, freshly replastered and ready for Arizona living, all surrounded by beautiful mountain views. Location is another standout! Just steps from the Phoenix Mountain Preserve and newly renovated Cristi Cove Park, you'll have hiking, biking, and outdoor recreation right outside your neighborhood. Public and private schools are within walking distance, and more than 25 coffee shops and dining options are located within approximately 1.5 miles. Piestewa Peak Trail is just a quick drive away, with convenient access to Sky Harbor International Airport. With extensive updates, a private pool, mountain views, and an exceptional North Phoenix location, this home offers the perfect combination of comfort, convenience, and Arizona lifestyle.
Property Information
- Property type
- Residential
- Sub-type
- Single Family Residence
- Style
- Ranch
- Year built
- 1978
- Stories
- 1
- Living area
- 1,926 Sq Ft
- Lot size
- 0.23 acres
- Garage spaces
- 2
- Parking spaces
- 2
- Days on market
- 63
- Listing #
- 7055570
Property Features
- Interior
- Double Vanity · Eat-in Kitchen · Breakfast Bar · Pantry
- Exterior
- Barbecue · Built-in Barbecue
- Appliances
- Dishwasher · Disposal · Refrigerator · Electric Range · Washer · Dryer
- Cooling
- Ceiling Fan(s) · Central Air · Evaporative Cooling
- Heating
- Electric
- Flooring
- Carpet · Laminate
- Fireplace
- Family Room · Wood Burning
- Pool
- Fenced · Outdoor Pool
- Parking
- Garage Door Opener
- Laundry
- Inside
- Fencing
- Block
- Lot features
- Cul-De-Sac · Sprinklers In Front · Sprinklers In Rear
- Construction
- Block
- Roof
- Composition
- Windows
- Skylight(s)
- Community
- Sidewalks
- Utilities
- Sewer Connected
- Sewer
- Public Sewer
- Water source
- Public
Schools
- Elementary
- Mercury Mine Elementary School
- Middle
- Shea Middle School
- High
- Shadow Mountain High School
Financial Details
- HOA
- None
- Annual taxes
- $3,163Tax year 2025
- Parcel number
- 166-24-237
Directions
51 Freeway to Shea Boulevard West. North on 24th St. West on Yucca St to home on right in cul-de sac.

Last Updated: 2026-07-14T00:00:00.000Z
Commute Calculator
Explore commute times from 2338 E YUCCA Street, Phoenix, AZ 85028.