

2108 River Pine RoadForney, TX 75126
Briarwood Hills Ph 2 · Kaufman County
Description
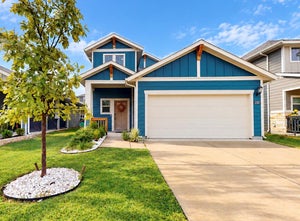
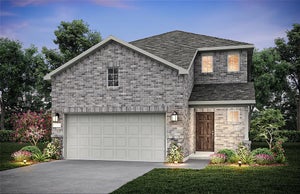
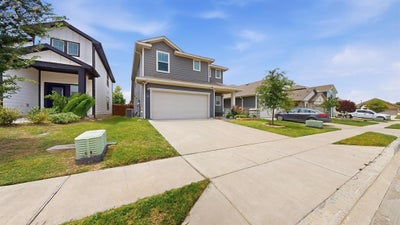
Welcome to this beautiful, almost-new, impeccably maintained, energy-efficient home in the desirable Briarwood Hills subdivision! Four bedrooms, 2.5 baths, Designed with comfort and modern living in mind! This home features a spacious main-floor primary suite complete with dual vanities, a large walk-in closet, and a private bath. The open-concept kitchen showcases stylish pebble cabinets, White Pearl quartz countertops, an oversized island with breakfast bar, and durable EVP flooring throughout the main living areas. Carpet adds warmth and comfort to the bedrooms and upstairs living spaces. Upstairs, you'll find a large game room along with three generously sized bedrooms, offering plenty of space for family, guests, or a home office. Fully fenced, private back yard with covered patio provides a peaceful retreat! Residents of Briarwood Hills enjoy outstanding community amenities, including; Resort-style pool with splash pad and cabanas, Playground, and Family-friendly neighborhood atmosphere. This highly energy-efficient home helps keep utility costs low while providing modern comfort. Conveniently located near major highways, you'll enjoy easy access to shopping, dining, schools, and commuting throughout the area. Don't miss the opportunity to own this move-in-ready home that combines style, efficiency, and an exceptional location!
Property Information
- Property type
- Residential
- Sub-type
- Single Family Residence
- Style
- Traditional
- Year built
- 2022
- Living area
- 2,253 Sq Ft
- Lot size
- 0.11 acres
- Garage spaces
- 2
- Days on market
- 104
- MLS® Listing#
- 21312828
Property Features
- Interior
- Eat-in Kitchen · Kitchen Island · Open Floorplan · Walk-In Closet(s)
- Exterior
- Rain Gutters · Private Yard
- Appliances
- Dishwasher · Disposal · Gas Range · Microwave
- Cooling
- Central Air · Electric
- Heating
- Central · Natural Gas
- Flooring
- Carpet · Ceramic Tile · Vinyl
- Parking
- Driveway · Garage · Attached
- Laundry
- Washer Hookup
- Patio
- Covered · Front Porch · Rear Porch
- Fencing
- Back Yard · Fenced · Masonry · Wood
- Lot features
- Interior Lot · Landscaped
- Foundation
- Slab
- Roof
- Composition
- Windows
- Window Coverings
- Security
- Prewired · Security System · Smoke Detector(s)
- Community
- Pool · Curbs · Playground
- Utilities
- Cable Available
Rooms
Second
- Bedroom12 x 11
- Bedroom14 x 11
- Game Room19 x 15
First
- Dining Room12 x 12
- Living Room16 x 15
- Master Bedroom14 x 13
Schools
- Elementary
- Griffin
- Middle
- Jackson
- High
- North Forney
- District
- Forney ISD
Financial Details
- HOA
- $650 / AnnuallyAssociation: Neighborhood Management Inc
- Annual taxes
- $8,823
- Parcel number
- 224119
Directions
Use GPS

Listing Courtesy: Kile Properties - 469-728-7207
Presented by: Jennifer Crim
Last Updated: 2026-06-27
Documents & links
Provided by Jennifer Crim
- Virtual tourVisit
Commute Calculator
Explore commute times from 2108 River Pine Road, Forney, TX 75126.