
611 Falls DriveProsper, TX 75078
Star Trail · Denton County
Description
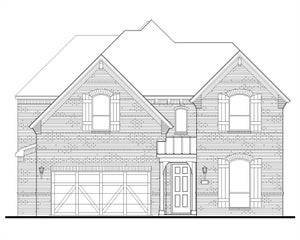
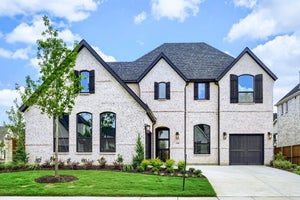
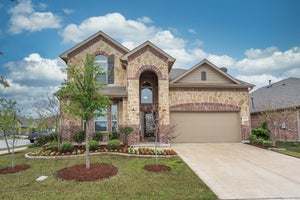
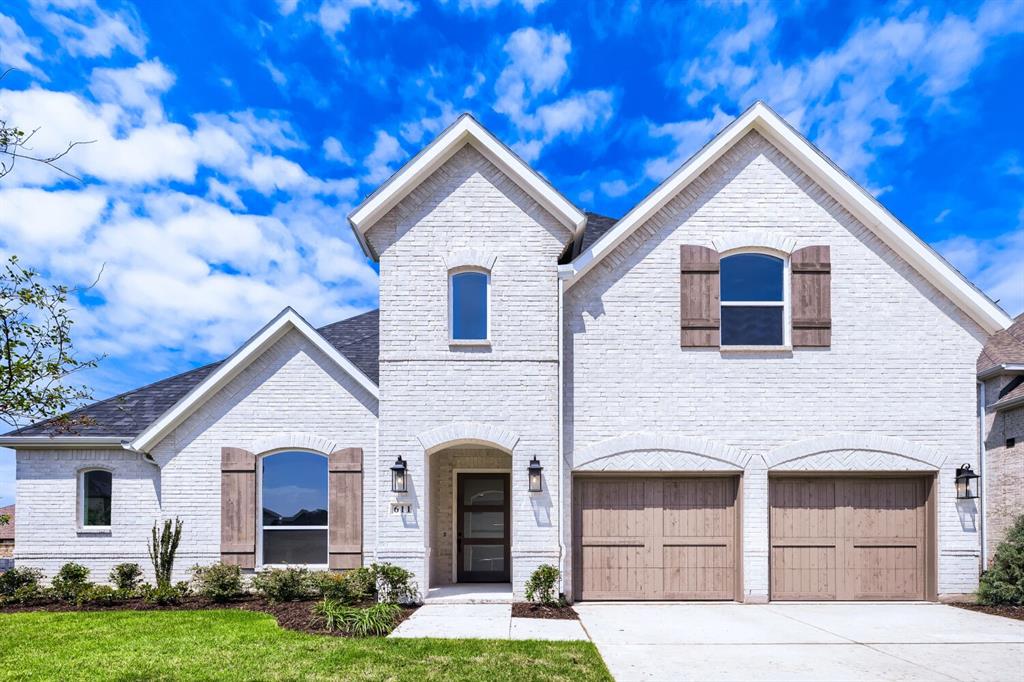
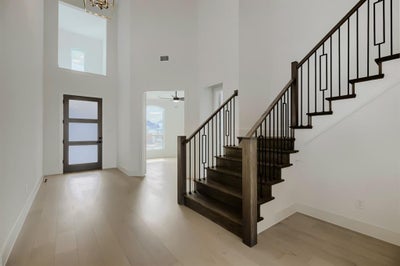
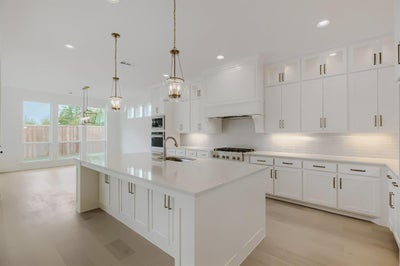
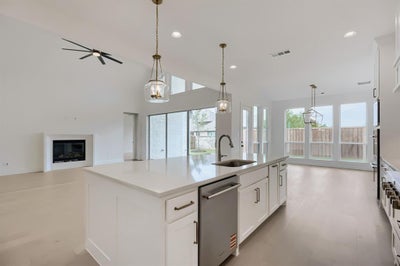
Located in the highly sought-after Star Trail community, this stunning 4 bedroom, 4.5 bath home offers a perfect blend of luxury, functionality and style. The thoughtful floor plan features the main suite and a secondary bedroom on the main floor, along with a private study ideal for working from home. The heart of the home is the open-concept kitchen and living area, highlighted by cathedral ceilings, large sliding glass doors and an abundance of natural light. The chef’s kitchen boasts commercial-grade appliances, upgraded countertops, cabinets to the ceiling with custom lighting, and a spacious island perfect for entertaining. Upstairs, you'll find two additional bedrooms, each with its own bath, as well as a spacious game room and a media room pre-wired for 7.1 surround sound. Hardwood flooring runs throughout much of the home, including the wood-tread staircase, adding warmth and elegance. The living area flows seamlessly to the vaulted covered patio, extending your living space outdoors. Every detail has been carefully curated, from the upgraded fireplace and designer hardware to the premium lighting fixtures. With high-end finishes, a smart layout and top-tier community amenities, this home is the perfect blend of comfort and sophistication.
Property Information
- Property type
- Residential
- Sub-type
- Single Family Residence
- Style
- Traditional
- Year built
- 2026
- Living area
- 3,878 Sq Ft
- Lot size
- 0.19 acres
- Garage spaces
- 3
- Days on market
- 264
- MLS® Listing#
- 21159195
Property Features
- Interior
- Double Vanity · Kitchen Island · Open Floorplan · Walk-In Closet(s) · High Speed Internet
- Exterior
- Rain Gutters
- Appliances
- Dishwasher · Disposal · Gas Cooktop · Microwave · Double Oven · Tankless Water Heater · Vented Exhaust Fan
- Cooling
- Attic Fan · Ceiling Fan(s) · Central Air · Zoned
- Heating
- Exhaust Fan · Central · Zoned
- Flooring
- Carpet · Ceramic Tile · Hardwood
- Parking
- Garage Door Opener · Garage Faces Front · Tandem · Attached
- Fencing
- Wood
- Lot features
- Landscaped · Other · Subdivided
- Construction
- Brick
- Foundation
- Slab
- Roof
- Composition
- Security
- Carbon Monoxide Detector(s) · Prewired · Smoke Detector(s)
- Community
- Clubhouse · Park · Playground · Pool · Tennis Court(s) · Other
- Utilities
- Cable Available
- Sewer
- Public Sewer
- Water source
- Public
Rooms
First
- Breakfast Room13 x 14
- Bedroom12 x 13
- Kitchen22 x 14
- Living Room22 x 18
- Master Bedroom17 x 14
- Utility Room9 x 8
Second
- Bedroom11 x 13
- Bedroom12 x 12
- Bedroom11 x 11
- Game Room20 x 14
- Media Room17 x 14
Schools
- Elementary
- Joyce Hall
- Middle
- Moseley
- High
- Prosper
- District
- Prosper ISD
Financial Details
- HOA
- $380 / QuarterlyAssociation: CMA Management
- Parcel number
- R1058882
Directions
From Dallas North Tollway-head north to Prosper Trail. Go West on Prosper Trail, left on Star Gazer Way. Left on Star Trail Parkway. Left on Shooting Star Drive. Models are on the right hand side.

Listing Courtesy: American Legend Homes - 972-410-5701
Presented by: CCB Realty Stanley
Last Updated: 2026-01-20
Documents & links
Provided by CCB Realty Stanley
- Virtual tourVisit
Commute Calculator
Explore commute times from 611 Falls Drive, Prosper, TX 75078.