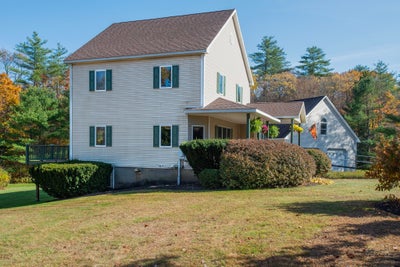
7 E Buckland RoadBuckland, MA 01370
Franklin County
Description
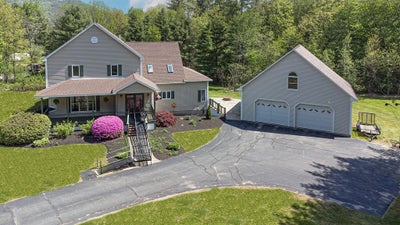
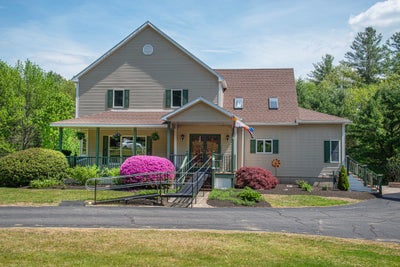
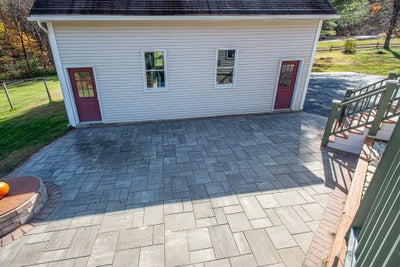
Wonderful, expansive contemporary home set on over 5 acres of land with 2 streams amidst the natural beauty of the hills of Buckland. Featuring over 3500 sq ft ,including a finished walkout basement, this 8 room,4 bedroom,2 full and 2 half-bath home with cathedral ceiling and balcony offers a fabulous floor plan for family living as well as a country getaway for seasonal recreation. Enjoy the beauty of your surroundings from a 58x13 deck as well as a spacious and welcoming front porch and patio with firepit. As an additional bonus, the 36x32 garage with high ceilings, water,electric,septic connection and large walkup space offers a terrific opportunity for expansion and creative use such as studio, home office or au pair living. Nearby you'll find Berkshire East and Zoar Outdoor, offering year-round recreational activities and the historic village of Shelburne Falls with its Bridge of Flowers. Schools abound Charlemont ,Deerfield, Eaglebrook, Stoneleigh-Burnham are all a short commute.
Property Information
- Property type
- Residential
- Sub-type
- Single Family Residence
- Structure type
- House
- Year built
- 1995
- Living area
- 3,500 Sq Ft
- Lot size
- 5.29 acres
- Garage spaces
- 2
- Parking spaces
- 10
- Zoning
- RES
- Days on market
- 117
- MLS® Listing#
- 73533552
Property Features
- Appliances
- Water Heater · Range · Dishwasher · Microwave · Refrigerator · Washer · Dryer
- Cooling
- Window Unit(s)
- Heating
- Central · Forced Air · Baseboard · Oil · Wood · Wood Stove · Zoned
- Flooring
- Wood · Tile · Carpet · Laminate
- Basement
- Full · Finished · Walk-Out Access · Interior Entry · Concrete
- Parking
- Paved · Detached · Storage · Off Street
- Laundry
- Electric Dryer Hookup · Washer Hookup
- Patio
- Porch · Deck · Patio
- Foundation
- Concrete Perimeter
- Roof
- Shingle
- Community
- Other
- Sewer
- Private Sewer
- Water source
- Private
Rooms
First
- Bathroom 1
- Dining Room
- Family Room
- Kitchen
- Living Room
Second
- Bathroom 2
- Bathroom 3
- Bedroom 2
- Bedroom 3
- Bedroom 4
- Master Bedroom
Financial Details
- HOA
- None
- Annual taxes
- $9,905Tax year 2025
- Assessed value
- $584,700
- Parcel number
- 3083229
Directions
Off Ashfield Road
Listing Courtesy: Coldwell Banker Community REALTORS® - 4136653771
Presented by: Bradley McGrath
Commute Calculator
Explore commute times from 7 E Buckland Road, Buckland, MA 01370.