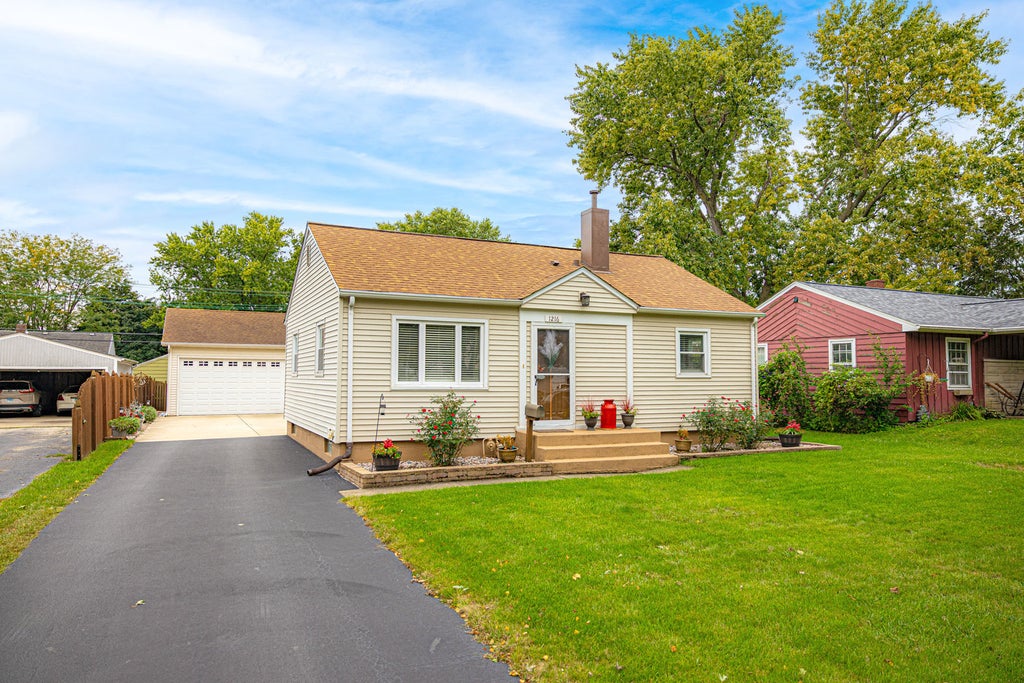
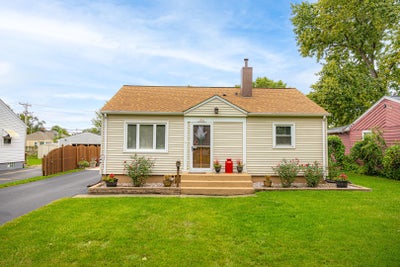
1216 John StreetJoliet, IL 60435
Will County
Description
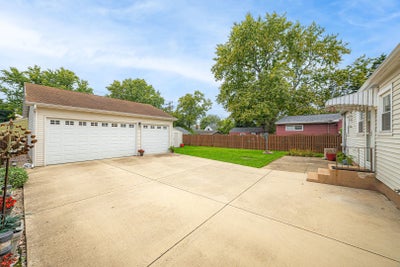
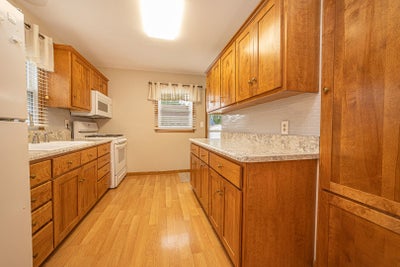
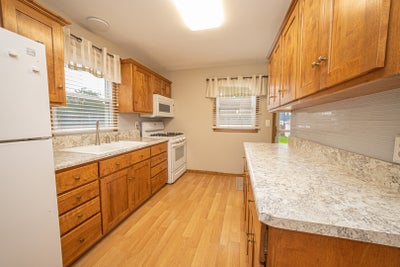
Beautifully updated home featuring custom kitchen cabinets, updated bathrooms, and a separate dining room perfect for entertaining. The finished basement was remodeled in 2004 and offers a large recreation room with a bar, plus a third bedroom for added flexibility. Roof and furnace are both 5 years old. Enjoy the privacy of a fenced yard and the convenience of an oversized 3-car garage. Shed is also included. This home offers plenty of space, thoughtful updates, and versatile living areas throughout. Although the home is updated it is sold "AS IS".
Property Information
- Property type
- Residential
- Sub-type
- Single Family Residence
- Year built
- 1949
- Living area
- 768 Sq Ft
- Lot dimensions
- 58x131
- Garage spaces
- 3
- Parking spaces
- 3
- Ownership
- Fee Simple
- Days on market
- 5
- MLS® Listing#
- 12757478
Property Features
- Interior
- Dry Bar
- Appliances
- Range · Dishwasher · Refrigerator · Washer · Dryer
- Cooling
- Ceiling Fan(s) · Central Air
- Heating
- Natural Gas
- Flooring
- Laminate
- Basement
- Sump Pump · Partially Finished · Full
- Parking
- Concrete · Garage Door Opener · Detached · Garage
- Construction
- Vinyl Siding
- Roof
- Asphalt
- Other structures
- Shed(s)
- Sewer
- Public Sewer
- Water source
- Public
Rooms
Main
- Bedroom 29X12
- Dining Room8X12
- Kitchen9X12
- Living Room16X12
- Master Bedroom10X12
Basement
- Bedroom 38X11
- Family Room14X19
- Laundry9X11
Financial Details
- Annual taxes
- $4,161Tax year 2024
- Parcel number
- 3007083110160000
Directions
Jefferson St to Midland North To John St

Listing Courtesy: RE/MAX Ultimate Professionals - 8157254545
Last Updated: 2026-09-23T00:00:00.000Z
Commute Calculator
Explore commute times from 1216 John Street, Joliet, IL 60435.