
28262 Serene Point DriveSpring, TX 77386
Woodson's Reserve · Montgomery County
Description
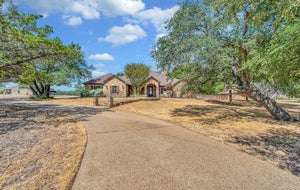
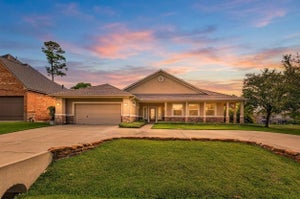
Located in Woodson’s Reserve, this thoughtfully designed home welcomes you with a gracious foyer opening to connected living spaces ideal for everyday living and entertaining. The kitchen features a 36-inch gas cooktop, single oven, microwave tower, White Shoji cabinetry, a contrasting Summer Wheat island, Valbella Gold quartz countertops, and an Urban Putty herringbone backsplash. The dining area flows seamlessly into the Great Room, highlighted by a sleek linear electric fireplace. A private study replaces the flex room, providing a dedicated first-floor workspace. Upstairs, the game room and added media room offer versatile space for movie nights, playtime, or hosting guests. Enjoy outdoor living beneath the extended covered patio with a convenient gas stub for future grilling. Discover the comfort, style, and flexible living spaces this Woodson’s Reserve home has to offer—schedule your private tour today!
Property Information
- Property type
- Residential
- Sub-type
- Single Family Residence
- Style
- Traditional
- Year built
- 2026
- Living area
- 3,124 Sq Ft
- Lot size
- 0.15 acres
- Garage spaces
- 2
- Parking spaces
- 2
- Days on market
- 37
- MLS® Listing#
- 79770708
Property Features
- Interior
- Walk-In Closet(s) · Kitchen Island · Master Downstairs · Pantry · Double Vanity · Soaking Tub · Smart Thermostat
- Appliances
- ENERGY STAR Qualified Appliances · Disposal · Gas Oven · Microwave · Gas Cooktop · Dishwasher
- Cooling
- Ceiling Fan(s) · Electric
- Heating
- Heat Pump
- Flooring
- Concrete · Vinyl
- Fireplace
- Electric
- Parking
- Attached
- Laundry
- Electric Dryer Hookup · Washer Hookup
- Patio
- Covered
- Lot features
- Back Yard · Subdivided
- Construction
- Brick · Cement Siding
- Foundation
- Slab
- Roof
- Composition
- Community
- Curbs
- Water source
- Public
Rooms
First
- Bedroom13.4x10.6
- Bedroom12x11.4
- Bedroom12.8x11
- Dining Room16x11.5
- Family Room18.6x17.4
- Master Bedroom16.8x14.2
Schools
- Elementary
- Arnold Elementary (Conroe)
- Middle
- York Junior High School
- High
- Grand Oaks High School
Financial Details
- HOA
- $1,510 / Annually
Directions
Driving Directions To Model Home From I-45 North. Exit Grand Pkwy East. Exit Townsen Blvd. Right on Benders Landing. Left on Lexington Blvd. Right on River Meadows. Left on Bridgewood Dr. Model home on Left.
Listing Courtesy: Tri Pointe Homes - 3462660958
Last Updated: 2026-08-24T00:00:00.000Z