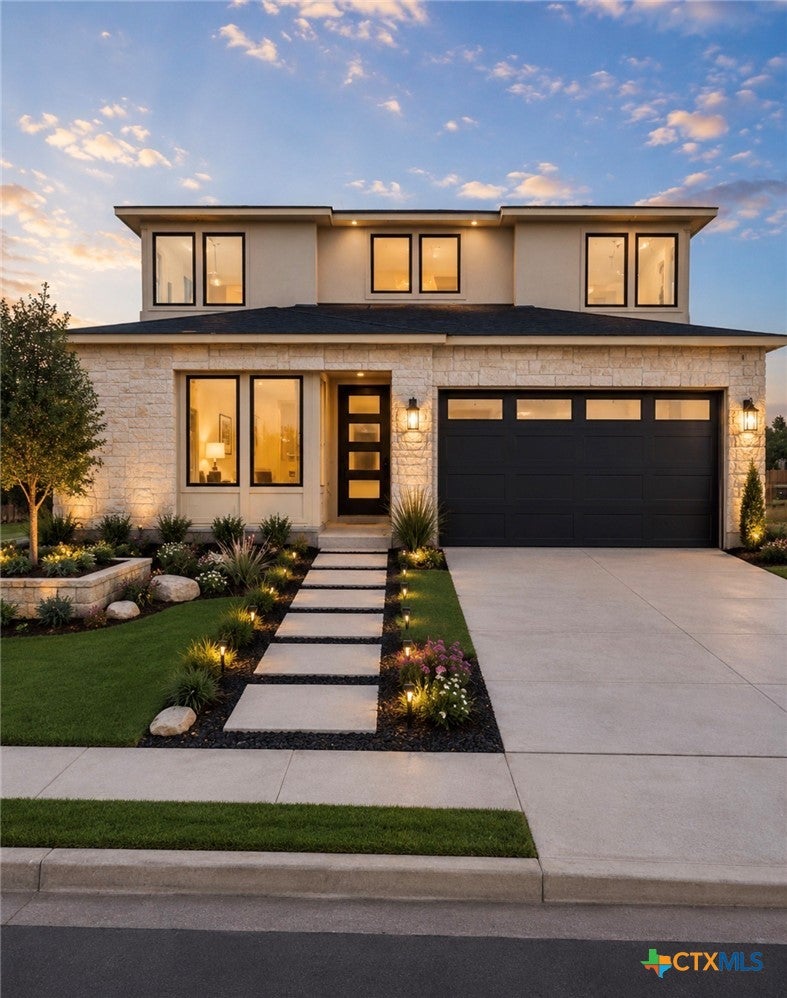
336 Ridgeway DriveGeorgetown, TX 78628
Bluff Haven · Williamson County
Description
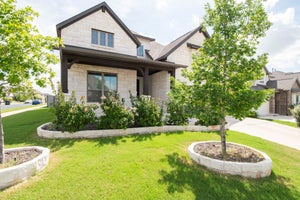
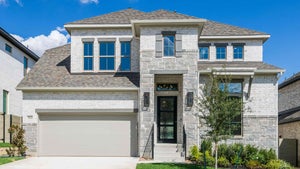
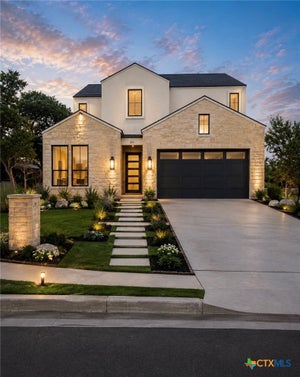
Welcome to 336 Ridgeway Drive in the heart of Georgetown, where thoughtful design, elevated finishes, and exceptional flexibility come together in this stunning two-story residence. Offering 3,301 square feet of beautifully planned living space, this 4-bedroom, 4.5-bath home was designed to accommodate both everyday comfort and effortless entertaining with style and sophistication. From the moment you enter, you’re greeted by an inviting open-concept layout filled with natural light and modern elegance. The expansive great room flows seamlessly into the dining area and chef-inspired kitchen, creating the perfect gathering space for family and friends. A dedicated prep kitchen adds both convenience and functionality, making hosting holidays, dinner parties, or casual evenings at home feel effortless. Large windows and direct access to the covered patio extend the living space outdoors, offering the ideal setting for morning coffee, weekend barbecues, or relaxing Texas evenings. One of the home’s most impressive features is the private multigenerational suite thoughtfully positioned on the main floor. Complete with its own living and sleeping areas, this flexible space is ideal for long-term guests, or even a private home office retreat. The luxurious first-floor primary suite offers a peaceful escape with ample space and privacy, creating a true sanctuary at the end of the day. Upstairs, a spacious central loft provides an additional living area perfect for a media room, game room, or study space, while the secondary bedrooms are generously sized and designed to offer comfort and privacy for everyone in the household. Blending versatility, modern design, and timeless comfort, this exceptional Georgetown home delivers the perfect balance of shared spaces and private retreats — all in a highly desirable location close to shopping, dining, schools, and everything the area has to offer.
Property Information
- Property type
- Residential
- Sub-type
- Single Family Residence
- Style
- Traditional
- Year built
- 2026
- Living area
- 3,301 Sq Ft
- Lot size
- 0.11 acres
- Garage spaces
- 2
- Days on market
- 118
- MLS® Listing#
- 615526
Property Features
- Interior
- Ceiling Fan(s) · Double Vanity · Recessed Lighting · See Remarks · Smart Home · Walk-In Closet(s) · Pantry
- Appliances
- Dishwasher · Disposal · Microwave · Vented Exhaust Fan
- Cooling
- Ceiling Fan(s) · Central Air · Electric
- Heating
- Central · Electric
- Flooring
- Carpet · Vinyl
- Fireplace
- Other · See Remarks
- Pool
- None
- Laundry
- Laundry Room
- Patio
- Porch · Covered · Patio
- Fencing
- Back Yard · Front Yard · Wood
- Lot features
- Level
- Construction
- Brick Veneer · HardiPlank Type · Stone Veneer
- Foundation
- Slab
- Roof
- Composition · Shingle
- Security
- Smoke Detector(s)
- Community
- Other · Sidewalks
- Utilities
- Cable Available · Electricity Available · Phone Available · Underground Utilities
- Sewer
- Public Sewer
- Water source
- Public
Schools
- Elementary
- Wolf Ranch Elementary School
- Middle
- Tippit Middle School
- High
- East View High School
Financial Details
- HOA
- $100 / MonthlyAssociation: The Management Trust
- Parcel number
- 336 Ridgeway Dr
Directions
From IH-35 in Georgetown, take Exit 261 toward TX-29 W/University Ave and head west on TX-29 for approximately 5–6 miles toward Liberty Hill. Turn right onto Ronald Reagan Blvd, then turn left onto Fielder Dr and continue into the neighborhood.
Listing Courtesy: First Texas Brokerage-Temple - 254-773-4400
Commute Calculator
Explore commute times from 336 Ridgeway Drive, Georgetown, TX 78628.