14 Highgate StNeedham, MA 02492
Norfolk County
Description
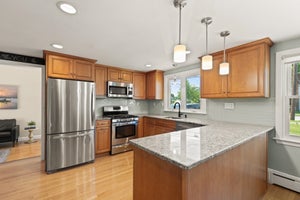
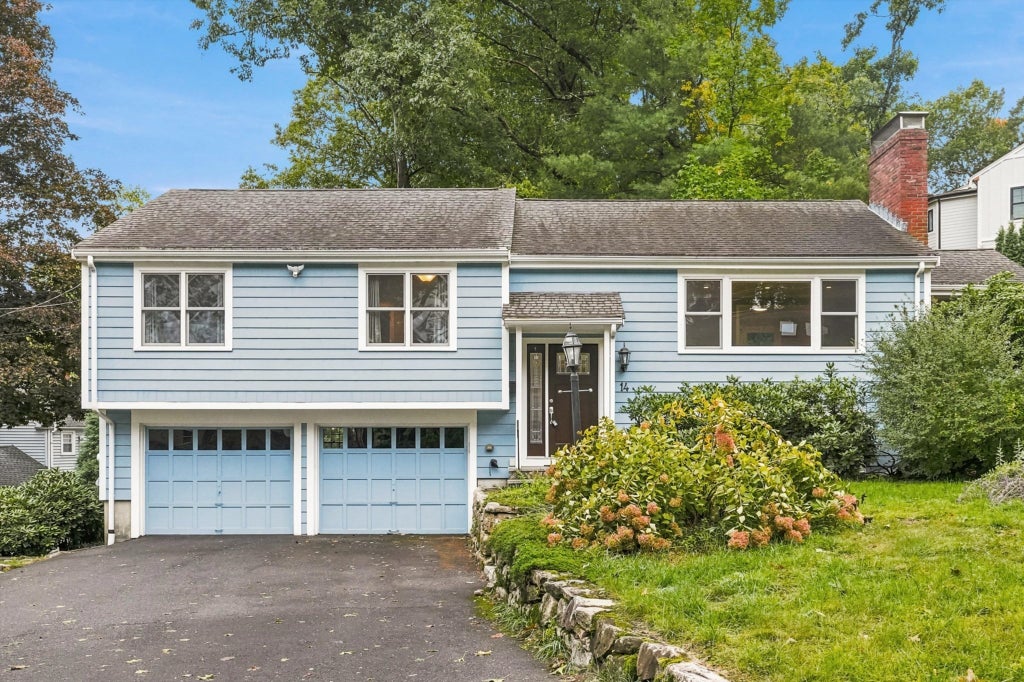
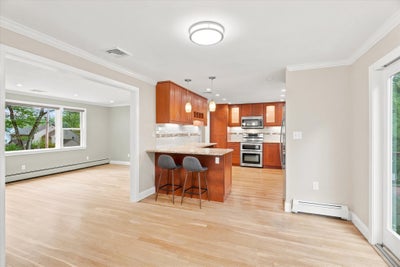
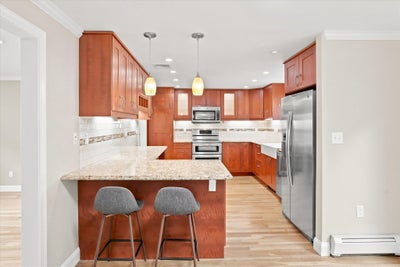
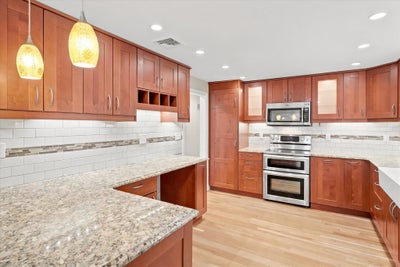
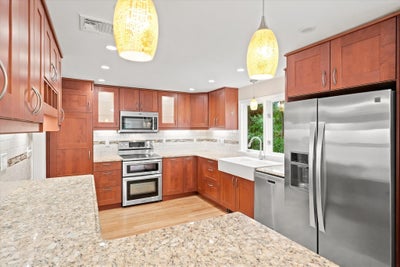
Welcome to this beautifully renovated 3-bedroom, 2-bath home in the sought-after Bird’s Hill neighborhood. Filled with natural light, the main level offers a spacious living room with a picture window and a fireplace, plus an updated kitchen featuring stainless steel appliances, a farmhouse sink, and peninsula seating. An adjoining dining area opens to a mahogany deck. The airy sun room features vaulted ceilings, skylights, and additional sliders to the backyard—creating a bright, open flow for everyday living and entertaining. All three bedrooms are generously sized, including a primary bedroom overlooking the private backyard. The finished lower level provides additional flexible living space with a second fireplace, a dedicated laundry room, and an updated full bath. Two garage spaces plus additional driveway parking complete the package. Conveniently located with easy access to Route 95 and the Needham Heights commuter rail!
Property Information
- Property type
- Residential
- Sub-type
- Single Family Residence
- Style
- Raised Ranch
- Year built
- 1960
- Living area
- 1,932 Sq Ft
- Lot size
- 0.23 acres
- Garage spaces
- 2
- Parking spaces
- 6
- Zoning
- SRB
- Days on market
- 1
- MLS® Listing#
- 73584903
Property Features
- Interior
- Cathedral Ceiling(s) · Master Downstairs
- Exterior
- Rain Gutters
- Appliances
- Tankless Water Heater · Range · Dishwasher · Disposal · Microwave · Refrigerator
- Cooling
- Central Air
- Heating
- Baseboard · Oil · Zoned
- Flooring
- Wood · Tile
- Fireplace
- Living Room
- Basement
- Full · Finished · Interior Entry
- Parking
- Paved · Garage Door Opener · Off Street · Attached · Garage
- Laundry
- In Basement · Electric Dryer Hookup · Washer Hookup
- Patio
- Deck · Patio
- Construction
- Frame
- Foundation
- Concrete Perimeter
- Roof
- Shingle
- Windows
- Skylight(s)
- Community
- Park · Golf
- Sewer
- Public Sewer
- Water source
- Public
Rooms
First
- Bathroom 16x11
- Bedroom 211x14
- Bedroom 39x11
- Dining Room8x10
- Kitchen15x11
- Living Room19x12
- Master Bedroom15x11
Basement
- Bathroom 27x10
- Family Room17x12
Schools
- Elementary
- Broadmeadow
- Middle
- Pollard
- High
- Needham High
Financial Details
- HOA
- None
- Annual taxes
- $12,148Tax year 2025
- Assessed value
- $1,146,000
- Parcel number
- M:019.0 B:0028 L:0000.0,137713
Directions
Use GPS
Open Houses
- 11:30 AM–1:30 PMAdd to calendar
- 1:00–2:30 PMAdd to calendar
Listing Courtesy: Keller Williams Realty Evolution - 9788873995
Presented by: Gina Thibeault
Commute Calculator
Explore commute times from 14 Highgate St, Needham, MA 02492.