474 Central StSaugus, MA 01906
Essex County
Description
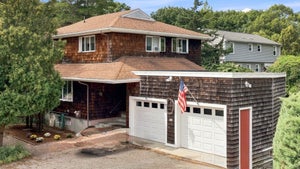
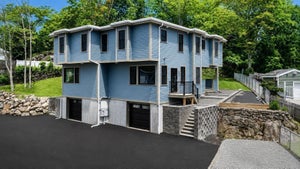
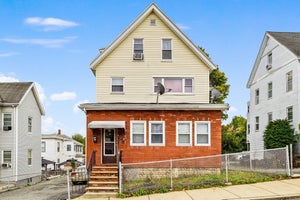
Welcome to 474 Central Street! This beautifully renovated two-family home offers the perfect combination of modern finishes, spacious living and exceptional versatility. Renovated approximately four years ago with condo-quality finishes throughout, each townhouse-style unit features three bedrooms, two full baths and thoughtfully designed living spaces.Both units showcase stunning open-concept kitchens with shaker cabinetry, quartz countertops, subway tile backsplashes, stainless steel appliances, wine refrigerators and designer lighting over spacious islands. Beautiful hardwood floors flow throughout, creating a warm and inviting atmosphere.Unit One offers a spacious kitchen, living and dining area, two bedrooms and a beautifully tiled full bath on the main level. The finished lower level provides additional living space, a third bedroom and another full bath.Unit Two features an open-concept kitchen, living and dining area, along with a primary bedroom highlighted by a cathedral ceiling. The upper level offers two additional bedrooms and a beautifully appointed full bath with a skylight.Additional improvements completed approximately four years ago include an architectural shingle roof, updated plumbing and electrical, foam insulation and two high-efficiency, two-zone gas HVAC systems with central air conditioning.Enjoy private decks overlooking a beautifully landscaped, expansive fenced backyard, perfect for outdoor entertaining and relaxation. A six-car driveway provides ample off-street parking.Conveniently located near Route 1, shopping, dining and major commuter routes, this exceptional property presents a wonderful opportunity for owner-occupants or investors. Move right in and enjoy the benefits of a beautifully updated two-family home
Property Information
- Property type
- Residential Income
- Sub-type
- Multi Family
- Year built
- 1910
- Stories
- 4
- Living area
- 2,827 Sq Ft
- Lot size
- 0.17 acres
- Parking spaces
- 6
- Zoning
- NA
- Days on market
- 5
- MLS® Listing#
- 73584851
Property Features
- Appliances
- Dishwasher · Refrigerator · Freezer · Washer · Dryer · Gas Water Heater
- Cooling
- Zoned · Multi Units
- Heating
- Zoned
- Flooring
- Hardwood
- Basement
- Partial · Interior Entry
- Parking
- Paved
- Patio
- Porch · Deck
- Construction
- Frame
- Foundation
- Stone
- Windows
- Insulated Windows
- Community
- Park · Sidewalks
- Sewer
- Public Sewer
- Water source
- Public
Financial Details
- Annual taxes
- $11,490Tax year 2026
- Assessed value
- $1,102,700
- Parcel number
- 2154000
Directions
Lincoln Ave to Central St
Listing Courtesy: Coldwell Banker Realty - Lynnfield - 7813345700
Presented by: Louise Touchette Team
Commute Calculator
Explore commute times from 474 Central St, Saugus, MA 01906.