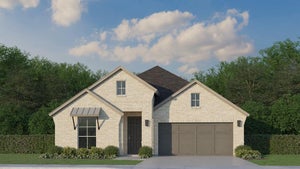
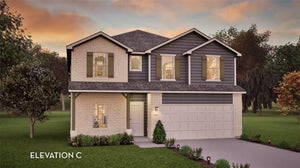
3334 Big Buffalo StreetForney, TX 75126
Meraki · Kaufman County
Description
Home office with French doors set at entry with 12-foot ceiling. Extended entry leads to open kitchen, dining area and family room. Kitchen features corner walk-in pantry, a 5-burner gas cooktop, generous counter space and island with built-in seating space. Dining area flows into family room with wall of windows and a wood mantel fireplace. Primary suite includes double-door entry to primary bath with dual vanities, garden tub, separate glass-enclosed shower and two large walk-in closets. A guest suite with private bath adds to this spacious one-story home. Covered backyard patio. Mud room off two-car garage.
Property Information
- Property type
- Residential
- Sub-type
- Single Family Residence
- Style
- Traditional
- Year built
- 2026
- Living area
- 2,504 Sq Ft
- Lot size
- 0.14 acres
- Lot dimensions
- 50x130
- Garage spaces
- 2
- Days on market
- 173
- MLS® Listing#
- 21241941
Property Features
- Interior
- Built-in Features · Eat-in Kitchen · Granite Counters · Kitchen Island · Open Floorplan · Pantry · Walk-In Closet(s) · High Speed Internet · Smart Home
- Exterior
- Rain Gutters · Lighting
- Appliances
- Dishwasher · Disposal · Gas Cooktop · Gas Oven · Gas Water Heater · Microwave · Tankless Water Heater
- Cooling
- Ceiling Fan(s) · Zoned
- Heating
- Fireplace(s) · Zoned
- Flooring
- Carpet · Tile
- Fireplace
- Gas · Living Room
- Parking
- Garage · Garage Faces Front · Attached
- Laundry
- Electric Dryer Hookup · Washer Hookup
- Patio
- Covered
- Fencing
- Back Yard · Privacy · Wood
- Lot features
- Few Trees · Subdivided
- Construction
- Brick · Stone
- Foundation
- Slab
- Roof
- Composition
- Security
- Carbon Monoxide Detector(s) · Prewired · Smoke Detector(s)
- Community
- Pool · Clubhouse · Park · Playground
- Utilities
- Cable Available
- Sewer
- Public Sewer
- Water source
- Public
Rooms
First
- Bath-Full8 x 5
- Bath-Full9 x 6
- Mud Room5 x 5
- Bedroom11 x 12
- Bedroom12 x 12
- Bedroom14 x 11
- Dining Room13 x 10
- Kitchen19 x 9
- Living Room21 x 17
- Master Bathroom12 x 11
- Master Bedroom18 x 14
- Office12 x 11
- Utility Room8 x 5
Schools
- Elementary
- Dewberry
- Middle
- Brown
- High
- North Forney
- District
- Forney ISD
Financial Details
- HOA
- $780 / AnnuallyAssociation: NA
- Parcel number
- 244553
Directions
Take US-80 E toward Forney. Exit Broad St Pinson Rd and stay on frontage road 2 miles. Turn left on FM 548 and continue 5 miles. Turn left on Meraki Pkwy. At the traffic circle, stay right. The 50 model home is on the left at 2013 Meraki Pkwy.

Listing Courtesy: Perry Homes Realty LLC - 713-948-6666
Presented by: Lee Jones
Last Updated: 2026-04-16T00:00:00.000Z
Documents & links
Provided by Lee Jones
- Virtual tourVisit