




15761 Navy Hill RdPine, CO 80470
Sphinx Park · Jefferson County
Description
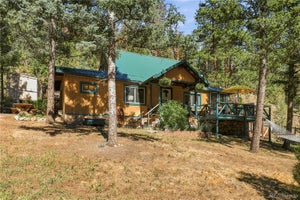
Experience the character of a truly unique 1932 mountain cabin in Pine's historic Sphinx Park community. Situated on approximately 0.55 acre, the property enjoys sweeping views toward Pike National Forest and the Lost Creek Wilderness, framed by mature evergreens and striking natural rock formations. With approximately 8 to 9 hours of sunlight each day, even in the winter months, this property offers a beautiful balance of mountain seclusion, natural light, and scenery in every direction. Inside, warm wood finishes carry throughout the home, giving each space rich mountain character. The kitchen features stainless steel appliances, generous workspace, and a striking stone backsplash with built in lighting that adds a unique glow. Just beyond, the dining area is anchored by one of two gas fireplaces and opens to a covered deck overlooking the surrounding forest and mountains. The living room features the second fireplace, built in shelving, and two sets of double doors that open to the deck, bringing the surrounding scenery right into the space. The main level also includes a bedroom and bathroom, while the primary suite is tucked upstairs for added privacy. Large windows fill the primary bedroom with natural light, and French doors open to a private deck with sweeping mountain views. The lower level offers utilities, storage, and laundry with a newer washer and dryer. Outside, enjoy garden beds and a detached garage with an attached workshop for projects and hobbies. The property also features propane, an owned 500 gallon propane tank, and a 1,000 gallon septic system. From the property, you can even hear Elk Creek flowing in the distance, adding another special touch to the mountain setting. Some furnishings may also be negotiable. Located near Pine Valley Ranch Park, Cathedral Spires, Pike National Forest, and the recreation around Buffalo Creek, this setting puts hiking, biking, fishing, and Colorado mountain scenery within easy reach. Come fall in love today!
Property Information
- Property type
- Residential
- Sub-type
- Single Family Residence
- Year built
- 1932
- Living area
- 1,755 Sq Ft
- Lot size
- 0.55 acres
- Garage spaces
- 2
- Zoning
- MR-2
- Days on market
- 1
- MLS® Listing#
- 6990130
Property Features
- Interior
- Cathedral Ceiling(s) · Pantry · Walk-In Closet(s)
- Exterior
- Balcony
- Appliances
- Dishwasher · Refrigerator · Washer · Dryer · Microwave
- Cooling
- Ceiling Fan(s)
- Fireplace
- Gas · Living Room · Dining Room
- Parking
- Detached
- Patio
- Patio · Deck
- Lot features
- Wooded · Level · Rock Outcropping · Sloped
- Construction
- Frame · Log · Wood Siding
- Roof
- Composition
- Security
- Fire Alarm
- Other structures
- Outbuilding
- Utilities
- Electricity Available · Propane
- Sewer
- Septic Tank
- Water source
- Well
Rooms
Upper
- Primary Bedroom
Main
- Bedroom 2
- Dining Room
- Kitchen
Lower
- Laundry
- Living Room
Schools
- Elementary
- Elk Creek
- Middle
- West Jefferson
- High
- Conifer
Financial Details
- HOA
- None
- Annual taxes
- $2,677Tax year 2025
Pine Market Statistics
How this home compares to 107 active listings in Pine, CO
| Pine median | This listing | |
|---|---|---|
| Median listing price | $726,471 | $449,900 |
| Median days on market | 84 | 1 |
| Median Sq Ft | 2,145 | 1,755 |
| Median price / Sq Ft | $350 | $256 |
Market statistics compiled from active EXIT Realty® and MLS listings in Pine, CO.
Commute Calculator
Explore commute times from 15761 Navy Hill Rd, Pine, CO 80470.
More homes to consider
View similar homes View nearby homes



Similar Home Values
Comparable nearby listings and their asking prices.
| Address | Price | Beds | Baths | Sq Ft |
|---|---|---|---|---|
| 15751 S Elk Creek Rd, Pine, CO | $450,000 | 1 | 1 | 529 |
| 15535 S Elk Creek Rd, Pine, CO | $396,000 | 2 | 1 | 1,295 |
| 14550 S Elk Creek Road, Pine, CO | $460,000 | 3 | 1 | 1,310 |
| 16510 Great Divide Trail, Pine, CO | $480,000 | 1 | 1 | 1,140 |
Connect with a Local Real Estate Expert


This publication is designed to provide information with regard to the subject matter covered. It is displayed with the understanding that the publisher and authors are not engaged in rendering real estate, legal, accounting, tax, or other professional services and that the publisher and authors are not offering such advice in this publication. If real estate, legal, or other expert assistance is required, the services of a competent, professional person should be sought. The information contained in this publication is subject to change without notice. METROLIST, INC., DBA RECOLORADO MAKES NO WARRANTY OF ANY KIND WITH REGARD TO THIS MATERIAL, INCLUDING, BUT NOT LIMITED TO, THE IMPLIED WARRANTIES OF MERCHANTABILITY AND FITNESS FOR A PARTICULAR PURPOSE. METROLIST, INC., DBA RECOLORADO SHALL NOT BE LIABLE FOR ERRORS CONTAINED HEREIN OR FOR ANY DAMAGES IN CONNECTION WITH THE FURNISHING, PERFORMANCE, OR USE OF THIS MATERIAL.
PUBLISHER'S NOTICE: All real estate advertised herein is subject to the Federal Fair Housing Act and the Colorado Fair Housing Act, which Acts make it illegal to make or publish any advertisement that indicates any preference, limitation, or discrimination based on race, color, religion, sex, handicap, familial status, or national origin.
METROLIST, INC., DBA RECOLORADO will not knowingly accept any advertising for real estate that is in violation of the law. All persons are hereby informed that all dwellings advertised are available on an equal opportunity basis.
Licensed in the state of Colorado
Data Terms of Use
The information contained in this publication is subject to change without notice. METROLIST, INC. MAKES NO WARRANTY OF ANY KIND WITH REGARD TO THIS MATERIAL, INCLUDING, BUT NOT LIMITED TO, THE IMPLIED WARRANTIES OF MERCHANTABILITY AND FITNESS FOR A PARTICULAR PURPOSE. METROLIST, INC. SHALL NOT BE LIABLE FOR ERRORS CONTAINED HEREIN OR FOR ANY DAMAGES IN CONNECTION WITH THE FURNISHING, PERFORMANCE, OR USE OF THIS MATERIAL.
 PUBLISHER'S NOTICE: All real estate advertised herein is subject to the Federal Fair Housing Act and the Colorado Fair Housing Act, which Acts make it illegal to make or publish any advertisement that indicates any preference, limitation, or discrimination based on race, color, religion, sex, handicap, familial status, or national origin.
METROLIST, INC. will not knowingly accept any advertising for real estate that is in violation of the law. All persons are hereby informed that all dwellings advertised are available on an equal opportunity basis.
©2017 METROLIST, INC. All Rights Reserved 7100 E. Belleview Ave. #110 Greenwood Village, CO 80111 USA
ALL RIGHTS RESERVED WORLDWIDE. No part of this publication may be reproduced, adapted, translated, stored in a retrieval system or transmitted in any form or by any means, electronic, mechanical, photocopying, recording, or otherwise, without the prior written permission of the publisher. The information contained herein including but not limited to all text, photographs, digital images, virtual tours, may be seeded and monitored for protection and tracking.