
5421 Yancy StTimnath, CO 80547
Drehle Sub (Trailside) · Larimer County
Description
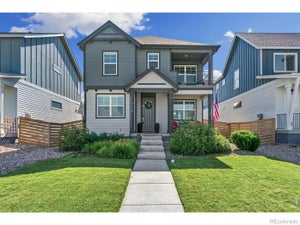
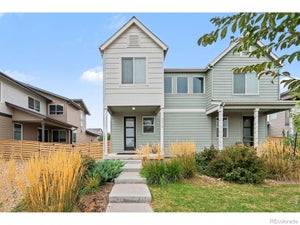
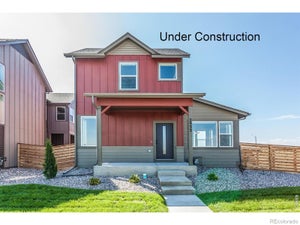
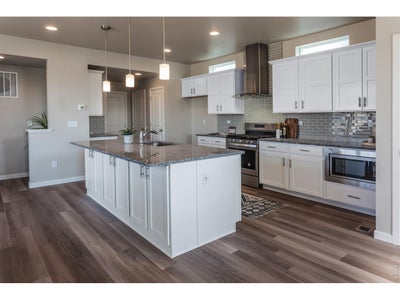
Welcome to the Edison floorplan by Hartford Homes, a thoughtfully designed two story new construction home filled with natural light and smart, functional space throughout. The main level features vinyl plank flooring in the entry, kitchen, dining, living room, baths, and laundry. The kitchen is finished with Chai Latte maple cabinetry, quartz countertops, and stainless steel appliances including a gas range, microwave, and dishwasher. Upstairs, you will find three bedrooms and a conveniently located laundry room. The primary suite offers a spacious walk in closet, and a bright, airy feel that makes it a true retreat. Additional highlights include central A C, a garage door opener, an active radon mitigation system, and an oversized garage. Landscaping and fencing are included. Trailside offers a master-planned community with resort-style amenities like a pool, a splash pad, corn hole, parks, pickleball courts, and extensive walking and biking trails. PHOTOS OF PREVIOUSLY BUILT HOME AND THEREFORE MAY DEPICT DIFFERENT FINISHES! ASK ABOUT CURRENT LENDER OR CASH BUYER INCENTIVES.
Property Information
- Property type
- Residential
- Sub-type
- Single Family Residence
- Year built
- 2026
- Living area
- 1,645 Sq Ft
- Lot size
- 0.09 acres
- Garage spaces
- 2
- Zoning
- RES
- Days on market
- 80
- MLS® Listing#
- 1064153
Property Features
- Interior
- Eat-in Kitchen · Open Floorplan · Pantry · Walk-In Closet(s) · Kitchen Island
- Appliances
- Gas Range · Dishwasher · Microwave
- Cooling
- Central Air
- Heating
- Forced Air
- Basement
- None · Crawl Space
- Parking
- Garage Door Opener · Attached
- Patio
- Patio
- Fencing
- Wood
- Construction
- Frame
- Roof
- Composition
- Community
- Pool · Park
- Utilities
- Natural Gas Available · Electricity Available
- Sewer
- Public Sewer
- Water source
- Public
Rooms
Upper
- Primary Bedroom13x13
- Bedroom 210x10
- Bedroom 310x10
- Laundry3x6
Main
- Dining Room11x14
- Kitchen9x15
- Living Room13x11
Schools
- Elementary
- Timnath
- Middle
- Timnath Middle-High School
- High
- Timnath Middle-High School
Financial Details
- HOA
- None
- Parcel number
- R1683279
Directions
5116 Beckworth Street Timnath, CO 80547. From I-25, head east on Harmony, turn right on Three Bell, turn right on Bouganville, at the stop sign make a u-turn and head east on Bouganville, and the model will be on the right off of Beckworth.
Open Houses
- 10:00 AM–6:00 PMAdd to calendar
- 10:00 AM–6:00 PMAdd to calendar
- 10:00 AM–6:00 PMAdd to calendar
Commute Calculator
Explore commute times from 5421 Yancy St, Timnath, CO 80547.







 PUBLISHER'S NOTICE: All real estate advertised herein is subject to the Federal Fair Housing Act and the Colorado Fair Housing Act, which Acts make it illegal to make or publish any advertisement that indicates any preference, limitation, or discrimination based on race, color, religion, sex, handicap, familial status, or national origin.