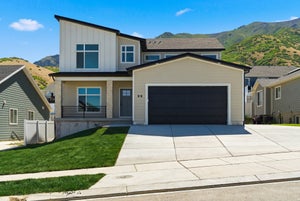
85 S 980 E 20Santaquin, UT 84655
Utah County
Description
The Fenway floorplan, one of Hyve Homes' most popular plans, is located on a view lot in Overlook with mountain views to the rear and valley views to the front. Main floor includes 3 bedrooms (including primary) and 2 bathrooms, with an open kitchen and living room layout. Basement includes a full basement apartment on one side and 2 additional bedrooms on the other, offering flexibility for multi-generational living, rental income, or additional space. Home is at the sheetrock stage. Finished photos are of the same floorplan from another home; colors and finishes will vary. Contact agent for details specific to this home. Square footage figures are provided as a courtesy estimate only. Buyer is advised to obtain an independent measurement.
Property Information
- Property type
- Residential
- Sub-type
- Single Family Residence
- Style
- Rambler/Ranch
- Year built
- 2026
- Living area
- 3,115 Sq Ft
- Lot size
- 0.23 acres
- Lot dimensions
- 0.0x0.0x0.0
- Garage spaces
- 2
- Parking spaces
- 2
- Zoning
- Single-Family
- Days on market
- 51
- MLS® Listing#
- 2179328
Property Features
- Interior
- In-Law Floorplan · Vaulted Ceiling(s) · Granite Counters · Master Downstairs
- Appliances
- Disposal · Gas Oven · Gas Range · Microwave
- Cooling
- None
- Heating
- None
- Flooring
- Carpet
- Basement
- Full
- Parking
- Attached · Garage
- Patio
- Porch
- Construction
- Asphalt · Concrete · Cement Siding
- Utilities
- Natural Gas Available · Natural Gas Connected · Electricity Connected · Sewer Connected · Water Connected
Schools
- Elementary
- Orchard Hills
- Middle
- Payson Jr
- High
- Payson
Financial Details
- HOA
- None
- Parcel number
- 66-943-0020

Listing Courtesy: Luxury Group - 435-705-4990
Last Updated: 2026-08-17T00:00:00.000Z
Commute Calculator
Explore commute times from 85 S 980 E 20, Santaquin, UT 84655.