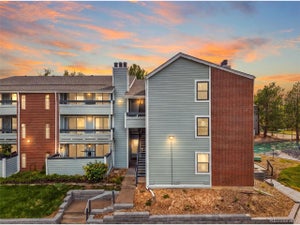
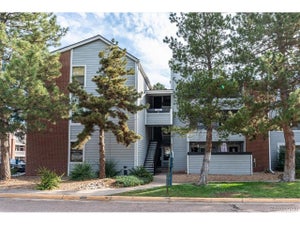
14208 E 1st Drive B1Aurora, CO 80011
Cherry Grove East · Arapahoe County
Description
While not guaranteed, down payment assistance may be available. Welcome to the lovely home you have been looking for — where comfort meets convenience. This beautifully updated 2-bedroom, 2-bathroom condo offers 1,032 square feet of inviting living space with a thoughtful layout designed for both everyday living and entertaining. Step inside to find a bright, open floor plan connecting the living room, dining area, and kitchen — creating a warm and welcoming atmosphere. Past remodel includes quartz counter-tops, luxury flooring, stainless appliances, under-mount sink and fabulous Maytag washer and dryer. Also new air-conditioning, and electrical panel are included. Boasting two prime bedrooms with generous space and privacy, featuring full bathrooms providing comfort and convenience. Enjoy your morning coffee or unwind in the evening on your private balcony while taking in the Colorado sky. Ideally located in Aurora, this home offers easy access to shopping, dining, parks, and recreation, giving you the perfect balance of relaxation and an active lifestyle. Fantastic layout designed for both everyday living and entertaining. Enjoy your morning coffee or unwind in the evening on your private balcony while taking in the Colorado sky. Saturday morning can offer a delightful dilemma: Should you take a quick dip in the pool and then maybe a game of pickle ball. Or maybe a sauna and brunch at a nearby cafe. The choice is yours. Ideally located in Aurora, this home offers easy access to shopping, dining, parks, and recreation, giving you the perfect balance of relaxation and an active lifestyle. Whether you’re looking for a peaceful retreat or a place to host friends and family, this charming condo delivers the best of both worlds. Don’t miss your opportunity to call this exceptional gem home.
Property Information
- Property type
- Residential
- Sub-type
- Condominium
- Year built
- 1982
- Living area
- 1,032 Sq Ft
- Parking spaces
- 2
- Ownership
- Individual
- Days on market
- 144
- MLS® Listing#
- 7677214
Property Features
- Interior
- Open Floorplan
- Exterior
- Balcony
- Appliances
- Dishwasher · Dryer · Microwave · Oven · Range · Refrigerator · Washer
- Cooling
- Central Air
- Heating
- Forced Air
- Fireplace
- Living Room
- Pool
- Outdoor Pool
- Laundry
- In Unit · Laundry Closet
- Patio
- Covered · Patio
- Construction
- Wood Siding
- Roof
- Composition
- Windows
- Double Pane Windows
- Utilities
- Natural Gas Available · Cable Available · Electricity Available · Electricity Connected · Natural Gas Connected
- Sewer
- Public Sewer
- Water source
- Public
Rooms
Main
- Bedroom12 x 10
- Bedroom15 x 12
- Dining Room9 x 8
- Kitchen8 x 8
- Living Room21 x 16
Schools
- Elementary
- Sixth Avenue
- Middle
- East
- High
- Hinkley
Financial Details
- HOA
- $400 / MonthlyAssociation: RealManage-Cherry Grove East
- Annual taxes
- $1,860Tax year 2025
- Parcel number
- 032334525
Directions
Metro Broker sign in front of building. B1 is second floor to the left.

Listing Courtesy: MB The Real Estate Connection - 303-359-5475
This publication is designed to provide information with regard to the subject matter covered. It is displayed with the understanding that the publisher and authors are not engaged in rendering real estate, legal, accounting, tax, or other professional services and that the publisher and authors are not offering such advice in this publication. If real estate, legal, or other expert assistance is required, the services of a competent, professional person should be sought. The information contained in this publication is subject to change without notice. METROLIST, INC., DBA RECOLORADO MAKES NO WARRANTY OF ANY KIND WITH REGARD TO THIS MATERIAL, INCLUDING, BUT NOT LIMITED TO, THE IMPLIED WARRANTIES OF MERCHANTABILITY AND FITNESS FOR A PARTICULAR PURPOSE. METROLIST, INC., DBA RECOLORADO SHALL NOT BE LIABLE FOR ERRORS CONTAINED HEREIN OR FOR ANY DAMAGES IN CONNECTION WITH THE FURNISHING, PERFORMANCE, OR USE OF THIS MATERIAL.
PUBLISHER'S NOTICE: All real estate advertised herein is subject to the Federal Fair Housing Act and the Colorado Fair Housing Act, which Acts make it illegal to make or publish any advertisement that indicates any preference, limitation, or discrimination based on race, color, religion, sex, handicap, familial status, or national origin.
METROLIST, INC., DBA RECOLORADO will not knowingly accept any advertising for real estate that is in violation of the law. All persons are hereby informed that all dwellings advertised are available on an equal opportunity basis.
Licensed in the state of Colorado
Data Terms of Use
The information contained in this publication is subject to change without notice. METROLIST, INC. MAKES NO WARRANTY OF ANY KIND WITH REGARD TO THIS MATERIAL, INCLUDING, BUT NOT LIMITED TO, THE IMPLIED WARRANTIES OF MERCHANTABILITY AND FITNESS FOR A PARTICULAR PURPOSE. METROLIST, INC. SHALL NOT BE LIABLE FOR ERRORS CONTAINED HEREIN OR FOR ANY DAMAGES IN CONNECTION WITH THE FURNISHING, PERFORMANCE, OR USE OF THIS MATERIAL.
 PUBLISHER'S NOTICE: All real estate advertised herein is subject to the Federal Fair Housing Act and the Colorado Fair Housing Act, which Acts make it illegal to make or publish any advertisement that indicates any preference, limitation, or discrimination based on race, color, religion, sex, handicap, familial status, or national origin.
METROLIST, INC. will not knowingly accept any advertising for real estate that is in violation of the law. All persons are hereby informed that all dwellings advertised are available on an equal opportunity basis.
©2017 METROLIST, INC. All Rights Reserved 7100 E. Belleview Ave. #110 Greenwood Village, CO 80111 USA
ALL RIGHTS RESERVED WORLDWIDE. No part of this publication may be reproduced, adapted, translated, stored in a retrieval system or transmitted in any form or by any means, electronic, mechanical, photocopying, recording, or otherwise, without the prior written permission of the publisher. The information contained herein including but not limited to all text, photographs, digital images, virtual tours, may be seeded and monitored for protection and tracking.
Commute Calculator
Explore commute times from 14208 E 1st Drive B1, Aurora, CO 80011.