
9806 Campbell DriveKensington, MD 20895
ROCK CREEK HILLS · Montgomery County
Description
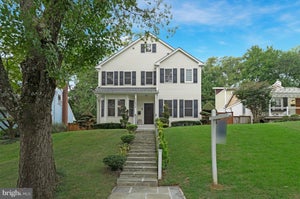
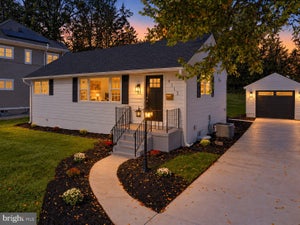
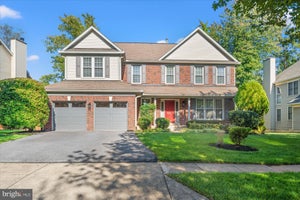
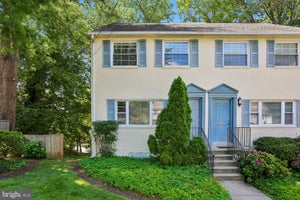
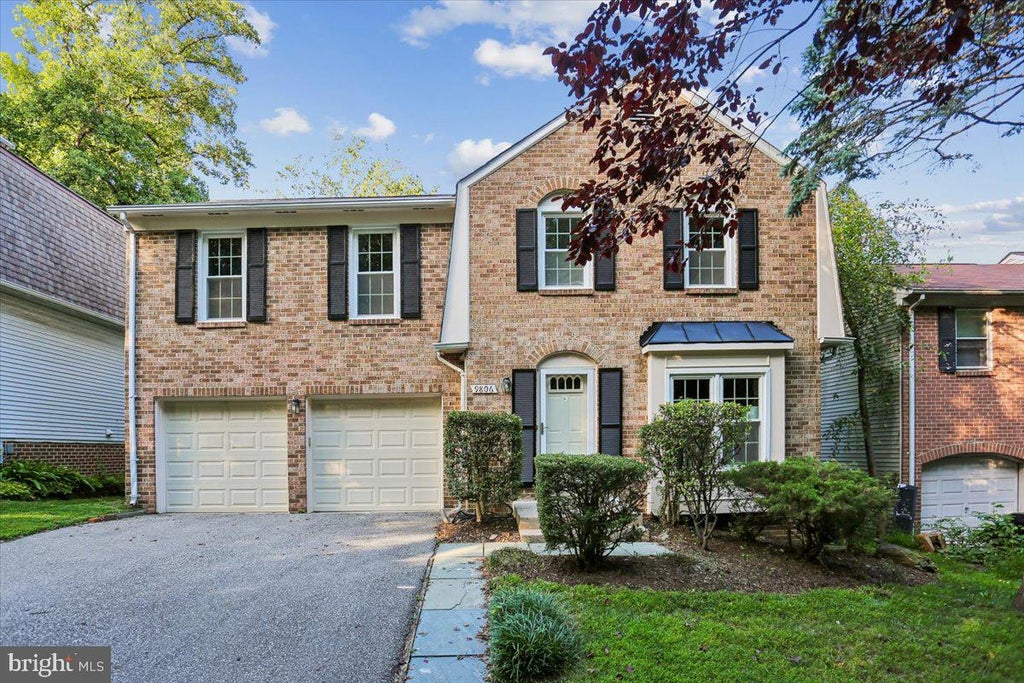
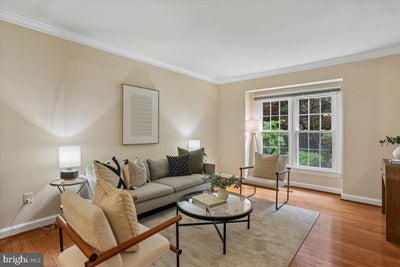
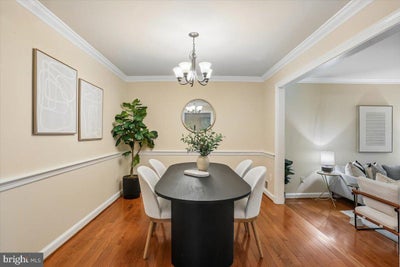
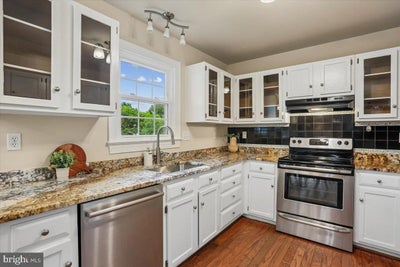
Welcome to 9806 Campbell Drive, a spacious four-bedroom, three-and-a-half-bath Colonial in the sought-after Bethesda-Chevy Chase High School cluster. With three finished levels and a two-car garage, this home has the space and flexibility to fit the way you live. Inside, hardwood floors run throughout the main and upper levels. The formal living and dining rooms provide plenty of room for hosting, while the bright eat-in kitchen opens to a comfortable family room with a fireplace. Just beyond, the sunroom is a favorite spot for morning coffee, reading, or relaxing while overlooking the backyard. Upstairs, the large primary suite includes two walk-in closets and a private bath. Two additional bedrooms and a second full bath complete the level. Downstairs, the finished lower level offers a fourth bedroom, full bath, recreation room, and flexible space for guests, a home office, gym, or playroom. The location is hard to beat. Rock Creek Park’s walking and biking trails are nearby, and Old Town Kensington’s coffee shops, restaurants, Antique Row, and Saturday farmers market are just minutes away. Metro, MARC, Downtown Bethesda, Silver Spring, Westfield Montgomery, I-495, and major commuter routes are also easily accessible. With room to spread out and so much close by, this is a wonderful place to settle in and feel at home.
Property Information
- Property type
- Residential
- Sub-type
- Single Family Residence
- Structure type
- House
- Year built
- 1979
- Living area
- 2,775 Sq Ft
- Lot size
- 0.11 acres
- Garage spaces
- 2
- Parking spaces
- 2
- Zoning
- R90
- Days on market
- 64
- MLS® Listing#
- MDMC2248564
Property Features
- Interior
- Eat-in Kitchen · Crown Molding
- Appliances
- Electric Water Heater
- Cooling
- Central Air · Electric
- Heating
- Electric · Forced Air
- Flooring
- Wood · Hardwood
- Basement
- Finished
- Pool
- None
- Parking
- Asphalt · Off Street · Garage · Attached
- Laundry
- In Basement
- Fencing
- Fenced
- Construction
- Brick
- Foundation
- Block
- Sewer
- Public Sewer
- Water source
- Public
Rooms
Unspecified
- Sun/Florida Room
Schools
- Elementary
- NORTH CHEVY CHASE
- Middle
- SILVER CREEK
- High
- BETHESDA-CHEVY CHASE
- District
- MONTGOMERY COUNTY PUBLIC SCHOOLS
Financial Details
- HOA
- $500 / AnnuallyAssociation: ROCK CREEK HILLS II
- Annual taxes
- $10,687Tax year 2026
- Assessed value
- $853,833
- Parcel number
- 161301839620
Directions
Stoneybrook Dr. to Hill St. Turn Right on La Duke Dr. then right on Campbell Dr. House will be on the left.
Listing Courtesy: RLAH @properties - 3016520643
Commute Calculator
Explore commute times from 9806 CAMPBELL DRIVE, KENSINGTON, MD 20895.