

683 Chestnut DriveThomson, GA 30824
Hickory Hill · McDuffie County
Description
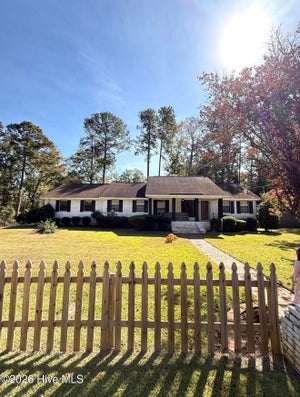
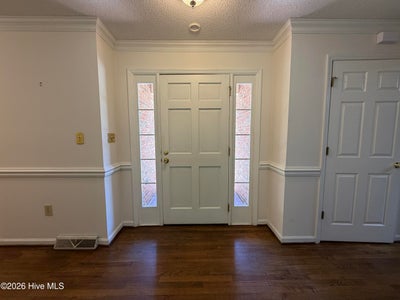
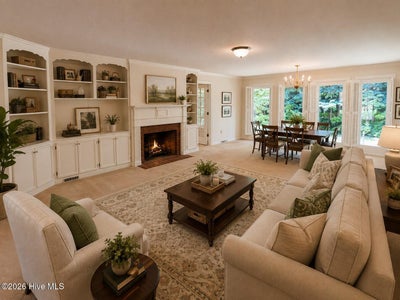
Welcome home to this beautifully maintained residence in the desirable Hickory Hill Subdivision! A circular driveway creates a grand first impression and leads you into over 2,500 square feet of comfortable living space filled with charm, functionality, and abundant storage. Step inside the wide foyer and discover pocket doors that open to an inviting living and dining area featuring custom built-ins and a cozy gas log fireplace, the perfect setting for entertaining or relaxing evenings at home. The spacious eat-in kitchen is truly the heart of the home, offering a cooktop island, built-in oven and microwave, abundant cabinetry, a large pantry, and a convenient desk area ideal for working from home, paying bills, or homework time. The adjoining breakfast nook is bathed in natural light and provides direct access to the screened porch, creating the perfect spot to enjoy your morning coffee. Natural light pours throughout the home, enhanced by classic plantation shutters that add timeless character and elegance. The owner's suite serves as a private retreat with a walk-in closet and spacious en-suite bath. A well-designed split bath arrangement provides convenient access for the secondary bedroom and guests. A converted garage serves as an oversized third bedroom complete with a large closet, offering flexibility for guests, a home office, or multi-generational living with access to the third bathroom. Major updates provide added peace of mind, including a roof replaced in 2025, an HVAC system that is approximately 3 years old, and a water heater replaced in 2021. With generously sized rooms, exceptional storage throughout, and a great location close to shopping, dining, and everyday conveniences, this gem offers the perfect blend of comfort, space, and style. Don't miss your opportunity to make this wonderful home your own!
Property Information
- Property type
- Residential
- Sub-type
- Single Family Residence
- Year built
- 1987
- Stories
- 1
- Living area
- 2,564 Sq Ft
- Lot size
- 0.39 acres
- Lot dimensions
- 0.39 acres
- Zoning
- 1R
- Days on market
- 55
- MLS® Listing#
- 100578881
Property Features
- Interior
- Walk-In Closet(s) · Entrance Foyer · Kitchen Island · Ceiling Fan(s) · Pantry · Built-in Features · Eat-in Kitchen
- Appliances
- Built-In Electric Oven · Refrigerator · Dishwasher · Cooktop · Microwave · Electric Water Heater
- Cooling
- Central Air
- Heating
- Fireplace(s) · Forced Air · Natural Gas
- Flooring
- Carpet · Tile · Vinyl · Wood
- Fireplace
- Gas Log
- Basement
- None · Crawl Space
- Parking
- Circular Driveway · None
- Laundry
- Washer Hookup · Laundry Room
- Patio
- Screened · Front Porch · Rear Porch
- Fencing
- None
- Construction
- Brick · Frame
- Roof
- Composition
- Windows
- Window Coverings
- Utilities
- Natural Gas Connected · Sewer Connected · Water Connected
- Sewer
- Public Sewer
- Water source
- Public
Rooms
Main
- Other9.0x6.0
- Other7.0x5.0
- Bathroom 110.0x6.0
- Bathroom 214.0x8.0
- Bathroom 38.0x5.0
- Bedroom 215.0x12.0
- Bedroom 324.0x22.0
- Dining Room10.0x17.0
- Kitchen29.0x14.0
- Laundry10.0x6.0
- Living Room16.0x17.0
- Master Bedroom20.0x14.0
Schools
- Elementary
- Maxwell-Norris
- Middle
- Thomson
- High
- THOMSON
Financial Details
- HOA
- None
- Annual taxes
- $2,422Tax year 2025
- Assessed value
- $248,084
- Parcel number
- 0t030098
Directions
From Main Street take Tom Watson Way - right onto N Lee Street - at the stop sign take a left onto Magnolia Drive - take the 4th right onto Chestnut Drive - the property is on the right
Listing Courtesy: Coldwell Banker-Watson & Knox Real Estate - 7065954983
Presented by: Tina L Story
Commute Calculator
Explore commute times from 683 Chestnut Drive, Thomson, GA 30824.