
12504 Pine DriveGenoa, IL 60135
Pine Ridge · DeKalb County
Description
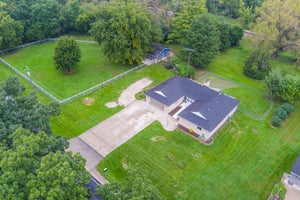
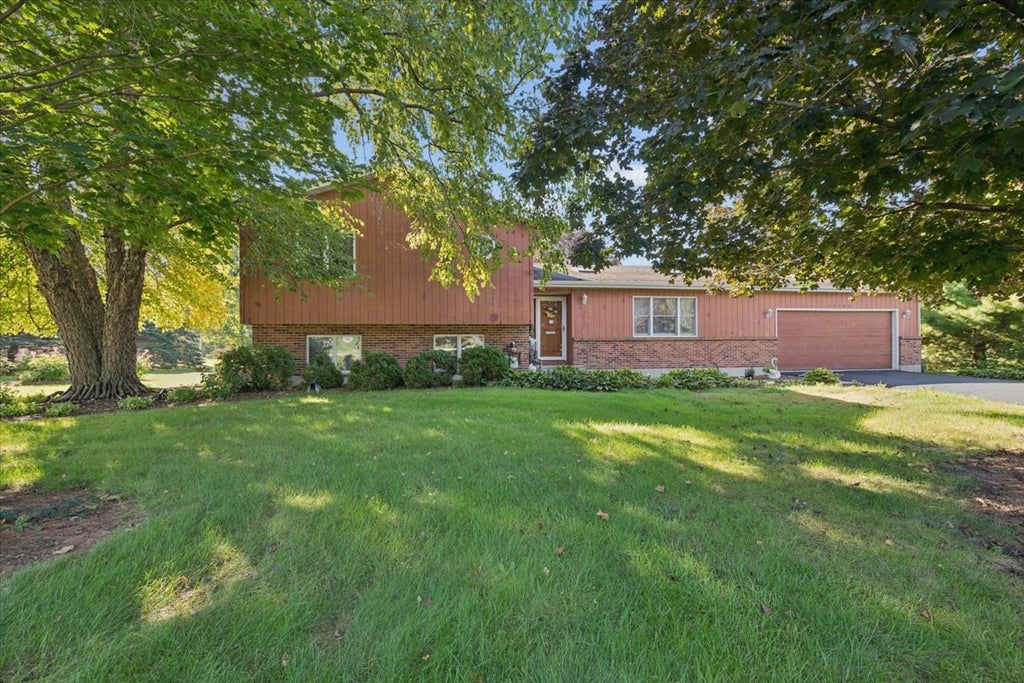
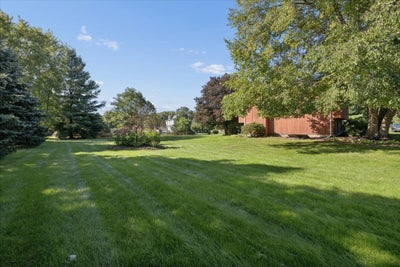
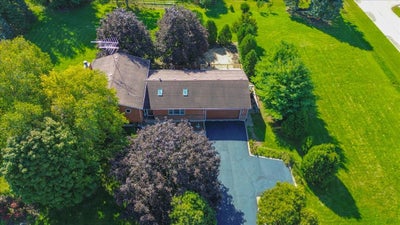
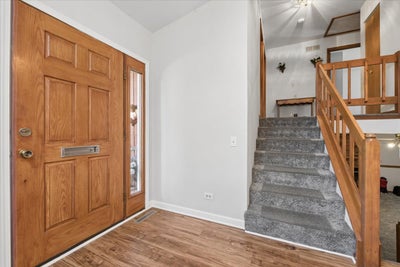
Lovely brick and cedar quad level home located in the popular Pineridge subdivision. Home sits on a 1 acre corner lot and is surrounded by mature trees. Enter into the foyer and you will notice the durable and low maintenance wood laminate flooring that flows seamlessly throughout the main level. The formal living room is light and bright with the large front windows and 2 skylights. The vaulted ceiling carries into the dining area that is conveniently located off the Kitchen. The kitchen provides ample counter space, breakfast bar, pantry cabinet with pull out drawers and desk area. The beautiful solid wood handrail leads you upstairs to the spacious primary bedroom with two closets and private en-suite. The 2 additional bedrooms share the full hall bath with newer counter height vanity and tub/shower combo with glass door. Head on down to the lower level and find a cozy family room with a window ledge and a wood burning fireplace. You will also find the fourth bedroom (or office), laundry area and 1/2 bath on this level. The unfinished 28x24 basement is perfect for storage or could be used as an exercise area, craft room, game room - whatever you need! Sliding glass doors off the dining room lead to the two wooden decks. Original deck is 16x13 and the additional deck is 22x13 - perfect for entertaining or just relaxing on and enjoying the tranquil views of the spacious backyard. Reverse Osmosis system and water softner are owned and included with property.. New Water heater - 2023 - New Furnace & A/C - 2020 - Carpet - 2022. Wood Laminate Flooring -2020. Oversized 2 car garage with 2 exterior exits and 2 electric car charging outlets.
Property Information
- Property type
- Residential
- Sub-type
- Single Family Residence
- Year built
- 1990
- Living area
- 2,110 Sq Ft
- Lot size
- 1.00 acres
- Lot dimensions
- 248x153x39x197x39x153
- Garage spaces
- 2.5
- Parking spaces
- 2.5
- Ownership
- Fee Simple
- Days on market
- 3
- MLS® Listing#
- 12731182
Property Features
- Interior
- Entrance Foyer · Vaulted Ceiling(s) · Wet Bar
- Appliances
- Water Softener · Range · Dishwasher · Refrigerator · Washer · Dryer · Water Purifier · Electric Oven
- Cooling
- Ceiling Fan(s) · Central Air
- Heating
- Natural Gas · Forced Air
- Flooring
- Laminate
- Fireplace
- Family Room · Wood Burning · Gas Starter
- Basement
- Sump Pump · Unfinished · Partial
- Parking
- Asphalt · Garage Door Opener · Electric Vehicle Charging Station(s) · Attached · Garage
- Laundry
- In Bathroom
- Patio
- Deck
- Lot features
- Corner Lot
- Construction
- Brick · Cedar
- Foundation
- Concrete Perimeter
- Roof
- Asphalt
- Windows
- Skylight(s)
- Sewer
- Septic Tank
- Water source
- Well
Rooms
Main
- Foyer11X5
- Dining Room11X11
- Kitchen15X11
- Living Room19X14
Second
- Bedroom 212X11
- Bedroom 312X11
- Master Bedroom15X11
Lower
- Bedroom 412X11
- Family Room22X14
- Laundry9X9
Financial Details
- Annual taxes
- $4,026Tax year 2025
- Parcel number
- 0318107008
Directions
N. State Rd to Pine

Listing Courtesy: Baird & Warner Fox Valley-Geneva - 6303771855
Last Updated: 2026-10-01T00:00:00.000Z
Commute Calculator
Explore commute times from 12504 Pine Drive, Genoa, IL 60135.